Skip main navigation
Sold for $775,000
  • $775,000

    521 Cheval Dr, Venice, FL 34292

    3beds
    2,720sqft
    Single Family Residence
    Built in 1994
    9,940 Square Feet Lot
    $749,000 Zestimate®
    $285/sqft
    $4,635 Estimated rent

    Home value

    $749,000

    $689,000 - $816,000

    $4,635/mo

    Zestimate® history
    Loading
    Loading...

    Owner options

    List your home for rent

    $4,635/mo

    Rent Zestimate®

    Find your next renter with Zillow Rental Manager. Plus, with online applications, you can quickly screen prospective tenants – for free.

    Learn more

    $4,635/mo

    Rent Zestimate®

    Refinance and save

    $6,340/mo

    Est. payment

    Refinancing to a lower rate could help reduce your monthly payments and save thousands over the life of the loan.

    See today's rates

    $6,340/mo

    Est. payment

    Explore your selling options

    Work with a Zillow partner agent

    Leverage their expertise and Zillow's premium Showcase listings to get your home seen by more buyers.

    Get started

    List with your own agent

    Get your home in front of millions of buyers by listing it on Zillow.

    Learn how to do it

    Sell it yourself

    Take full control of how buyers see your home on Zillow by listing For Sale by Owner (FSBO).

    List your home

    What's special

    Exercise classesSpectacular summer kitchenSmall deskCultural eventsBeautiful granite countersPhysical therapyHar-tru tennis courts
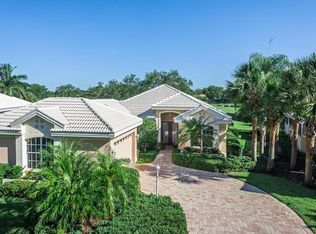
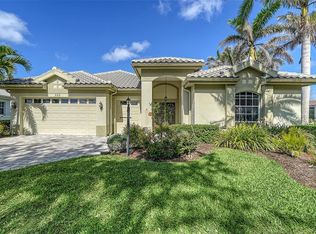
    PRICE IMPROVEMENT WITH A FACE LIFT!! CHECK OUT THE NEW PICTURES! This timeless and traditional model is being offered by the estate of the original owners. Move in and start playing golf. Cart is included with this beautiful custom three-bedroom, three-bath residence with a two-car and golf-cart garage in the Venice Golf and Country Club. This home is being offered Fully furnished (Turnkey). This residence is offered with a full golf membership opportunity to be purchased, no waiting list!. Home is located on a quiet cul-de-sac, overlooking the eleventh fairway of the golf course. Lanai, pool and spa including a spectacular summer kitchen, paver deck, brand new pool cage, with solar heating for spa awaits you. The kitchen features beautiful granite counters, tile backsplash, stainless steel appliance suite, custom cherry cabinets, island with cook-top, eat-in breakfast nook and small desk. The primary bedroom suite is spacious and walks out to the lanai. Primary bath features a granite dual sink vanity, huge walk-in closet, tile walk-in shower, large soaking tub and private water closet. The Venice Golf and Country Club is a premier, private, member-owned and gated community. The newly renovated clubhouse and state-of-the-art wellness center with massage, exercise classes, yoga, physical therapy, and personal training are supreme. The recently renovated Ted McAnlis 18-hole championship golf course, Har-Tru tennis courts and a junior Olympic pool and spa create an active yet relaxing lifestyle. The VGCC is a geo-certified Audubon society with an A+ financial rating. Located near Venice Island with beaches, restaurants, cultural events, biking and boating. Experience all that The Venice Golf and Country Club lifestyle has to offer in this beautiful home.

    Zillow last checked:

    Listing updated:

    Listing Provided by:

    Dorene Fitzgerald 941-468-3142,

    EXIT KING REALTY 941-497-6060,

    Brian Cox,

    EXIT KING REALTY

    Bought with:

    Kelly Pankiw, 3414062

    ENGEL & VOELKERS VENICE DOWNTOWN

    Source: Stellar MLS,MLS#: N6126052MLS LogoOriginating MLS: Venice

    Facts & features

    Interior

    Bedrooms & bathrooms
    • Bedrooms: 3
    • Bathrooms: 3
    • Full bathrooms: 3
    Primary bedroom
    • Features: Walk-In Closet(s)
    • Level: First
    • Dimensions: 20x15
    Bedroom 2
    • Level: First
    • Dimensions: 12x11
    Bedroom 3
    • Level: First
    • Dimensions: 12x11
    Primary bathroom
    • Features: Dual Sinks, Makeup/Vanity Space, Shower No Tub
    • Level: First
    • Dimensions: 10x15
    Bathroom 2
    • Level: First
    • Dimensions: 6x10
    Bathroom 3
    • Features: Tub With Shower
    • Level: First
    • Dimensions: 5x5
    Dining room
    • Level: First
    • Dimensions: 12x14
    Florida room
    • Features: Ceiling Fan(s), Claw Foot Tub
    • Level: First
    • Dimensions: 14x17
    Kitchen
    • Features: Built-in Features
    • Level: First
    • Dimensions: 16x13
    Living room
    • Features: Built-In Shelving
    • Level: First
    • Dimensions: 17x19
    Heating
    • Electric
    Cooling
    • Central Air, Wall/Window Unit(s)
    Appliances
    • Included: Oven, Dishwasher, Disposal, Dryer, Electric Water Heater, Ice Maker, Microwave, Range, Refrigerator, Washer
    • Laundry: Inside
    Features
    • Ceiling Fan(s), Eating Space In Kitchen, Primary Bedroom Main Floor
    • Flooring: Carpet, Laminate, Tile
    • Doors: Outdoor Kitchen, Outdoor Shower, Sliding Doors
    • Windows: Blinds, Rods, Shutters, Window Treatments, Hurricane Shutters
    • Has fireplace: No
    Interior area
    • Total structure area: 9,940
    • Total interior livable area: 2,720 sqft

    Property

    Parking
    • Total spaces: 2
    • Parking features: Golf Cart Garage
    • Attached garage spaces: 2
    Features
    • Levels: One
    • Stories: 1
    • Exterior features: Outdoor Kitchen, Outdoor Shower, Sidewalk
    • Has private pool: Yes
    • Pool features: Heated, In Ground, Solar Heat
    • Spa features: Heated, In Ground
    • Has view: Yes
    • View description: Golf Course
    Lot
    • Size: 9,940 sqft
    • Features: Cul-De-Sac, Near Golf Course, On Golf Course, Street Dead-End
    • Residential vegetation: Mature Landscaping
    Details
    • Parcel number: 0420050035
    • Zoning: RSF3
    • Special conditions: None

    Construction

    Type & style
    • Home type: SingleFamily
    • Architectural style: Florida,Traditional
    • Property subtype: Single Family Residence
    Materials
    • Block, Stucco
    • Foundation: Slab
    • Roof: Tile
    Condition
    • New construction: No
    • Year built: 1994

    Utilities & green energy

    • Sewer: Public Sewer
    • Water: Public
    • Utilities for property: Cable Available, Electricity Available, Sewer Available

    Community & neighborhood

    Security
    • Security features: Security System
    Community
    • Community features: Buyer Approval Required, Clubhouse, Deed Restrictions, Fitness Center, Golf Carts OK, Golf, No Truck/RV/Motorcycle Parking, Pool, Restaurant, Sidewalks
    Location
    • Region: Venice
    • Subdivision: VENICE GOLF & COUNTRY CLUB

    HOA & financial

    HOA
    • Has HOA: Yes
    • HOA fee: $1,403 monthly
    • Amenities included: Clubhouse, Fitness Center, Gated, Golf Course, Maintenance, Pool, Security, Spa/Hot Tub, Tennis Court(s), Vehicle Restrictions
    • Services included: 24-Hour Guard, Cable TV, Community Pool, Reserve Fund, Maintenance Grounds, Maintenance Repairs, Manager, Pool Maintenance, Private Road, Recreational Facilities, Security, Sewer, Trash
    • Association name: Christine Goerz
    • Association phone: 941-496-8482
    • Second association name: Venice Golf & Coutry Club
    • Second association phone: 941-468-8482
    Other fees
    • Pet fee: $0 monthly
    Other financial information
    • Total actual rent: 0

    Other

    Other facts
    • Listing terms: Cash,Conventional
    • Ownership: Fee Simple
    • Road surface type: Asphalt

    Price history

    DateEventPrice
    4/8/2024Sold$775,000-6.5%$285/sqft
    Source: Stellar MLS #N6126052 Report a problem
    3/13/2024Pending sale$829,000$305/sqft
    Source: Stellar MLS #N6126052 Report a problem
    3/3/2024Price change$829,000-2.4%$305/sqft
    Source: Stellar MLS #N6126052 Report a problem
    11/30/2023Price change$849,000-5.6%$312/sqft
    Source: Stellar MLS #N6126052 Report a problem
    10/25/2023Price change$899,000-2.2%$331/sqft
    Source: Stellar MLS #N6126052 Report a problem
    8/18/2023Price change$919,500-7.6%$338/sqft
    Source: Exit Realty #N6126052 Report a problem
    8/16/2023Listed for sale$995,000$366/sqft
    Source: Stellar MLS #N6126052 Report a problem
    6/22/2023Listing removed--
    Source: Exit Realty Report a problem
    5/10/2023Price change$995,000-9.1%$366/sqft
    Source: Stellar MLS #N6126052 Report a problem
    4/18/2023Price change$1,095,000-8.4%$403/sqft
    Source: Stellar MLS #N6126052 Report a problem
    3/31/2023Listed for sale$1,195,000+315.7%$439/sqft
    Source: Stellar MLS #N6126052 Report a problem
    11/14/1994Sold$287,500$106/sqft
    Source: Public Record Report a problem

    Public tax history

    YearProperty taxesTax assessment
    2025$6,354 -14.1%$517,400 -10.5%
    2024$7,395 +87.7%$577,800 +81.2%
    2023$3,940 +1%$318,924 +0.2%
    2022$3,902 +1.7%$318,235 +3%
    2021$3,838 -0.2%$308,966 +1.4%
    2020$3,843 +2.6%$304,700 +1.3%
    2019$3,745 $300,721 +1.9%
    2018$3,745 +2.4%$295,114 +2.1%
    2017$3,656 -1.4%$289,044 -9.7%
    2016$3,706 +1.7%$320,100 +7.4%
    2015$3,643 -1.3%$298,000 +18.1%
    2014$3,692 -4.4%$252,300
    2013$3,862 -4.7%$252,300 -6.2%
    2012$4,050 -4.4%$269,100 -6.5%
    2011$4,235 -10.2%$287,900 -8.6%
    2010$4,717 +0.8%$315,000 -3.9%
    2009$4,678 $327,800 -2.7%
    2008$4,678 -14.9%$336,800 -15.7%
    2007$5,497 $399,500 +2%
    2006-- $391,600 +26.5%
    2005-- $309,500 +13.2%
    2004$4,442 -3.7%$273,500 -0.9%
    2003$4,615 +2.2%$276,100 +3.1%
    2002$4,514 +8.1%$267,700 +2.6%
    2001$4,175 +1.7%$260,900 +1.7%
    2000$4,103 $256,600

    Find assessor info on the county website

    Neighborhood: 34292

    Nearby schools

    GreatSchools rating
    Schools provided by the listing agent
    • Elementary: Taylor Ranch Elementary
    • Middle: Venice Area Middle
    • High: Venice Senior High

    Source: Stellar MLS. This data may not be complete. We recommend contacting the local school district to confirm school assignments for this home.

    Get a cash offer in 3 minutes
    Find out how much your home could sell for in as little as 3 minutes with a no-obligation cash offer.
    Estimated market value
    $749,000
    Get a cash offer in 3 minutes
    Find out how much your home could sell for in as little as 3 minutes with a no-obligation cash offer.
    Estimated market value
    $749,000