Skip main navigation
Sold for $750,000
  • $750,000

    523 Cheval Dr, Venice, FL 34292

    3beds
    2,157sqft
    Single Family Residence
    Built in 1994
    10,070 Square Feet Lot
    $654,500 Zestimate®
    $348/sqft
    $3,812 Estimated rent

    Home value

    $654,500

    $615,000 - $694,000

    $3,812/mo

    Zestimate® history
    Loading
    Loading...

    Owner options

    List your home for rent

    $3,812/mo

    Rent Zestimate®

    Find your next renter with Zillow Rental Manager. Plus, with online applications, you can quickly screen prospective tenants – for free.

    Learn more

    $3,812/mo

    Rent Zestimate®

    Refinance and save

    $6,323/mo

    Est. payment

    Refinancing to a lower rate could help reduce your monthly payments and save thousands over the life of the loan.

    See today's rates

    $6,323/mo

    Est. payment

    Explore your selling options

    Work with a Zillow partner agent

    Leverage their expertise and Zillow's premium Showcase listings to get your home seen by more buyers.

    Get started

    List with your own agent

    Get your home in front of millions of buyers by listing it on Zillow.

    Learn how to do it

    Sell it yourself

    Take full control of how buyers see your home on Zillow by listing For Sale by Owner (FSBO).

    List your home

    What's special

    Country clubHar-tru tennis courtsSpectacular sunsetsNew roofOpen floor planDining roomExercise classes
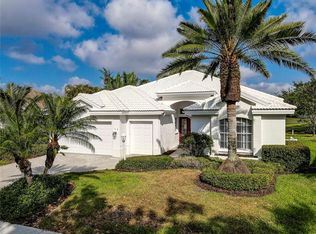
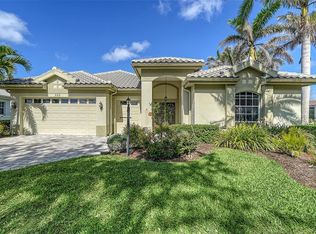
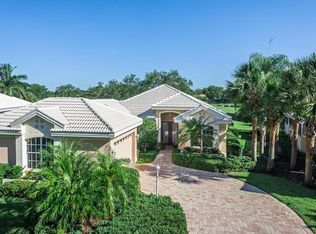
    Beautifully renovated, spacious, open, light and bright three-bedroom, two-bath home with side-entrance two-car with separate golf cart garage awaits. Move-in ready in the highly sought-after private, gated Venice Golf and Country Club in a maintained community. Located on the eleventh green and fairway with a lush tropical preserve vista beyond, this property highlights indigenous birds and wildlife. New roof in 2018 and recently power washed. House has been re-plumbed. Spectacular sunsets are enjoyed off the spacious lanai with a generous outdoor living space to enjoy while dining and entertaining with family and friends. Brand new pool cage to be installed in May. Recently resurfaced sparkling pool and a convenient outdoor shower adds beauty and practicality to the outdoor living area. Walls of glass greet you as you enter through beveled leaded glass doors into an open floor plan with a grand great room facing the lanai and pool. A new chef kitchen with quartz countertops, Italian tile backsplash, new GE Cafe’ appliances, stainless farmer’s sink with light shaker-style wood cabinets with an adjacent dinette and dining room. The third bedroom, office or den, has French doors with a newly updated guest bathroom. This office/den converts into a bedroom with a Murphy bed. The newly renovated VGCC clubhouse and state-of-the art wellness center with massage, exercise classes, yoga, physical therapy, and personal training are unparalleled. The recently renovated Ted McAnlis 18-hole championship golf course, Har-Tru tennis courts and a Jr. Olympic pool and spa create an amazing lifestyle. Located in close proximity to Venice Island with beaches, restaurants, cultural events, biking and boating.

    Zillow last checked:

    Listing updated:

    Listing Provided by:

    Dorene Fitzgerald 941-468-3142,

    EXIT KING REALTY 941-497-6060

    Bought with:

    Lisa Marie Zambuto, 3286075

    RE/MAX ALLIANCE GROUP

    Source: Stellar MLS,MLS#: N6126495MLS LogoOriginating MLS: Venice

    Facts & features

    Interior

    Bedrooms & bathrooms
    • Bedrooms: 3
    • Bathrooms: 2
    • Full bathrooms: 2
    Primary bedroom
    • Features: Ceiling Fan(s)
    • Level: First
    • Dimensions: 13x19
    Bedroom 2
    • Features: Ceiling Fan(s)
    • Level: First
    • Dimensions: 11x13
    Bedroom 3
    • Features: Ceiling Fan(s)
    • Level: First
    • Dimensions: 16x11
    Primary bathroom
    • Features: Tub with Separate Shower Stall
    • Level: First
    • Dimensions: 9x16
    Bathroom 2
    • Level: First
    • Dimensions: 5x7
    Balcony porch lanai
    • Features: Ceiling Fan(s)
    • Level: First
    • Dimensions: 23x11
    Dinette
    • Level: First
    • Dimensions: 6x9
    Dining room
    • Level: First
    • Dimensions: 12x11
    Great room
    • Features: Ceiling Fan(s)
    • Level: First
    • Dimensions: 17x17
    Kitchen
    • Features: Stone Counters
    • Level: First
    • Dimensions: 11x12
    Heating
    • Electric
    Cooling
    • Central Air
    Appliances
    • Included: Dishwasher, Disposal, Dryer, Microwave, Range, Refrigerator, Washer
    • Laundry: Inside
    Features
    • Walk-In Closet(s)
    • Flooring: Ceramic Tile, Tile
    • Doors: Outdoor Shower, Sliding Doors
    • Windows: Window Treatments
    • Has fireplace: No
    Interior area
    • Total structure area: 100,470
    • Total interior livable area: 2,157 sqft

    Property

    Parking
    • Total spaces: 2
    • Parking features: Garage - Attached
    • Attached garage spaces: 2
    Features
    • Levels: One
    • Stories: 1
    • Patio & porch: Screened
    • Exterior features: Irrigation System, Outdoor Shower
    • Has private pool: Yes
    • Pool features: Gunite, In Ground
    • Has view: Yes
    • View description: Golf Course, Pool
    Lot
    • Size: 10,070 sqft
    Details
    • Parcel number: 0420120029
    • Zoning: RSF3
    • Special conditions: None

    Construction

    Type & style
    • Home type: SingleFamily
    • Property subtype: Single Family Residence
    Materials
    • Stucco
    • Foundation: Block, Slab
    • Roof: Tile
    Condition
    • New construction: No
    • Year built: 1994

    Utilities & green energy

    • Sewer: Public Sewer
    • Water: Public
    • Utilities for property: Cable Available, Public

    Community & neighborhood

    Community
    • Community features: Buyer Approval Required, Clubhouse, Deed Restrictions, Fitness Center, Gated, Golf Carts OK, Golf, Pool
    Location
    • Region: Venice
    • Subdivision: VENICE GOLF & COUNTRY CLUB

    HOA & financial

    HOA
    • Has HOA: Yes
    • HOA fee: $1,545 monthly
    • Amenities included: Clubhouse, Fitness Center, Gated, Pool, Security, Tennis Court(s), Vehicle Restrictions
    • Services included: Community Pool, Manager, Recreational Facilities, Security
    • Association name: Lighthouse Property Management
    • Association phone: 941-460-5560
    • Second association name: Master Association
    Other fees
    • Pet fee: $0 monthly
    Other financial information
    • Total actual rent: 0

    Other

    Other facts
    • Listing terms: Cash,Conventional
    • Ownership: Fee Simple
    • Road surface type: Asphalt

    Price history

    DateEventPrice
    7/24/2023Sold$750,000-2.6%$348/sqft
    Source: Stellar MLS #N6126495 Report a problem
    4/28/2023Pending sale$770,000$357/sqft
    Source: Stellar MLS #N6126495 Report a problem
    4/27/2023Listed for sale$770,000+4.9%$357/sqft
    Source: Stellar MLS #N6126495 Report a problem
    11/9/2022Listing removed--
    Source: Stellar MLS #N6123440 Report a problem
    11/5/2022Listed for sale$734,000$340/sqft
    Source: Stellar MLS #N6123440 Report a problem
    10/27/2022Pending sale$734,000$340/sqft
    Source: Stellar MLS #N6123440 Report a problem
    10/21/2022Price change$734,000-3.9%$340/sqft
    Source: Stellar MLS #N6123440 Report a problem
    10/6/2022Listed for sale$764,000+115.2%$354/sqft
    Source: Stellar MLS #N6123440 Report a problem
    4/3/2020Sold$355,000-2.7%$165/sqft
    Source: Public Record Report a problem
    2/28/2020Pending sale$365,000$169/sqft
    Source: Michael Saunders & Company - Licensed Real Estate Broker #N6108253 Report a problem
    2/17/2020Price change$365,000-3.6%$169/sqft
    Source: Michael Saunders & Company - Licensed Real Estate Broker #N6108253 Report a problem
    12/9/2019Listed for sale$378,500$175/sqft
    Source: Michael Saunders & Company - Licensed Real Estate Broker #N6108253 Report a problem

    Public tax history

    YearProperty taxesTax assessment
    2025$5,919 -9.2%$449,000 -11.5%
    2024$6,520 +78.9%$507,500 +69.8%
    2023$3,644 -0.1%$298,874 -0.7%
    2022$3,649 +1.5%$301,069 +3%
    2021$3,594 +13.2%$292,300 +15%
    2020$3,176 +3.8%$254,275 +2.3%
    2019$3,059 $248,558 +6.3%
    2018$3,059 +7.1%$233,919 +2.1%
    2017$2,856 -1%$229,108 -17.4%
    2016$2,886 +1.7%$277,400 +7.3%
    2015$2,838 -1.7%$258,600 +18.7%
    2014$2,886 +0.5%$217,800
    2013$2,871 -5.3%$217,800 -6%
    2012$3,030 -5.2%$231,800 -6.6%
    2011$3,198 -9.3%$248,100 -6.7%
    2010$3,524 +10.2%$265,854 +2.7%
    2009$3,197 $258,865 +0.1%
    2008$3,197 -1.9%$258,606 +3%
    2007$3,258 $251,074 +2.5%
    2006-- $244,950 +3%
    2005-- $237,816 +3%
    2004$3,404 -1%$230,889 +1.9%
    2003$3,439 +1.6%$226,584 +2.4%
    2002$3,386 +7.5%$221,273 +1.6%
    2001$3,150 +3.2%$217,788 +3%
    2000$3,051 $211,445

    Find assessor info on the county website

    Neighborhood: 34292

    Nearby schools

    GreatSchools rating
    Schools provided by the listing agent
    • Elementary: Taylor Ranch Elementary
    • Middle: Venice Area Middle
    • High: Venice Senior High

    Source: Stellar MLS. This data may not be complete. We recommend contacting the local school district to confirm school assignments for this home.

    Get a cash offer in 3 minutes
    Find out how much your home could sell for in as little as 3 minutes with a no-obligation cash offer.
    Estimated market value
    $654,500
    Get a cash offer in 3 minutes
    Find out how much your home could sell for in as little as 3 minutes with a no-obligation cash offer.
    Estimated market value
    $654,500