Skip main navigation
Sold for $269,900
  • $269,900

    521 Concord Bridge Pl, Newark, DE 19702

    3beds
    1,575sqft
    Townhouse
    Built in 1978
    2,614 Square Feet Lot
    $271,900 Zestimate®
    $171/sqft
    $2,100 Estimated rent

    Home value

    $271,900

    $245,000 - $302,000

    $2,100/mo

    Zestimate® history
    Loading
    Loading...

    Owner options

    List your home for rent

    $2,100/mo

    Rent Zestimate®

    Find your next renter with Zillow Rental Manager. Plus, with online applications, you can quickly screen prospective tenants – for free.

    Learn more

    $2,100/mo

    Rent Zestimate®

    Refinance and save

    $1,763/mo

    Est. payment

    Refinancing to a lower rate could help reduce your monthly payments and save thousands over the life of the loan.

    See today's rates

    $1,763/mo

    Est. payment

    Explore your selling options

    Work with a Zillow partner agent

    Leverage their expertise and Zillow's premium Showcase listings to get your home seen by more buyers.

    Get started

    List with your own agent

    Get your home in front of millions of buyers by listing it on Zillow.

    Learn how to do it

    Sell it yourself

    Take full control of how buyers see your home on Zillow by listing For Sale by Owner (FSBO).

    List your home

    What's special

    Well-maintained and spacious townhomeSeparate dining roomInviting family roomNeutral laminate flooring
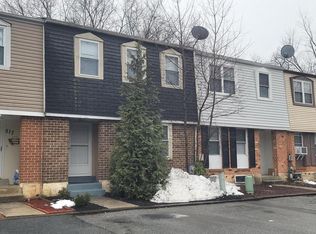
    Welcome home to this well-maintained and spacious townhome offering more square footage of comfortable living space than most townhomes in this price range! Whether you're a first-time homebuyer, downsizer or savvy investor, this property delivers outstanding value and versatility. A large foyer with a generously sized coat closet, creates a warm and functional entry. The main level features neutral laminate flooring and a flexible layout that includes a bright living room, separate dining room, and an inviting family room. Two separate and generous living spaces are ideal for those that need more space and flexibility in the layout of their home. The galley-style kitchen offers good cabinet and counter space, along with a casual dining area with ample room for a kitchen table and/or room for expanding the kitchen. The rear sliding door leads to a fully fenced yard complete with a covered patio that is great for relaxing or friendly barbeques. There is plenty of room to garden & to play outdoors. Upstairs, you'll find a spacious hallway with both a double linen closet and a BONUS walk-in closet for exceptional storage. The oversized primary bedroom features two closets and direct access to the full bathroom. Bedrooms two and three offer charming deep window ledges and all bedrooms are carpeted for added warmth. The full basement includes a rebuilt walk up stairway egress and provides excellent potential for future finishing, along with a laundry area complete with washer and dryer. Additional highlights include two dedicated driveway parking spaces right outside your front door & the covered front entry provides great weather-protected access. Incredibly close & convenient to many shopping centers with choices for your grocery & other shopping needs and a vast assortment of dining pleasures all nearby! Close to Christiana Mall and Christiana Hospital and Easy access to Route 1 & I95 for commuting to nearby Wilmington, Philadelphia & beyond. Once inside you will appreciate the generous size & flexibility of this wonderful townhome! All photos have had professional editing. All room measurements and square footages listed are estimates and to be verified by Buyer. Don't delay, schedule your tour today!

    Zillow last checked:

    Listing updated:

    Listed by:

    Kathy Melcher 302-379-3351,

    Coldwell Banker Rowley Realtors

    Bought with:

    Tom Riccio, RB0020565

    RE/MAX Point Realty

    Source: Bright MLS,MLS#: DENC2097998MLS Logo

    Facts & features

    Interior

    Bedrooms & bathrooms
    • Bedrooms: 3
    • Bathrooms: 2
    • Full bathrooms: 1
    • 1/2 bathrooms: 1
    • Main level bathrooms: 1
    Primary bedroom
    • Features: Attached Bathroom, Flooring - Carpet
    • Level: Upper
    • Area: 342 Square Feet
    • Dimensions: 19 X 18
    Bedroom 2
    • Level: Upper
    • Area: 154 Square Feet
    • Dimensions: 14 X 11
    Bedroom 3
    • Level: Upper
    • Area: 112 Square Feet
    • Dimensions: 8 X 14
    Basement
    • Level: Lower
    Dining room
    • Level: Main
    • Area: 90 Square Feet
    • Dimensions: 9 X 10
    Family room
    • Features: Flooring - Laminate Plank
    • Level: Main
    • Area: 168 Square Feet
    • Dimensions: 14 X 12
    Other
    • Level: Upper
    Half bath
    • Level: Main
    Kitchen
    • Features: Breakfast Nook, Kitchen - Electric Cooking
    • Level: Main
    • Area: 72 Square Feet
    • Dimensions: 9 X 8
    Laundry
    • Features: Basement - Unfinished
    • Level: Lower
    Living room
    • Features: Flooring - Laminate Plank
    • Level: Main
    • Area: 198 Square Feet
    • Dimensions: 18 X 11
    Heating
    • Forced Air, Oil
    Cooling
    • Central Air, Electric
    Appliances
    • Included: Washer, Dishwasher, Disposal, Dryer, Oven/Range - Electric, Range Hood, Refrigerator, Water Heater, Electric Water Heater
    • Laundry: In Basement, Has Laundry, Laundry Room
    Features
    • Bathroom - Tub Shower, Breakfast Area, Floor Plan - Traditional, Eat-in Kitchen, Kitchen - Table Space, Walk-In Closet(s)
    • Flooring: Laminate, Carpet
    • Doors: Sliding Glass, Storm Door(s)
    • Basement: Exterior Entry,Interior Entry,Concrete,Sump Pump,Unfinished,Walk-Out Access,Windows
    • Has fireplace: No
    Interior area
    • Total structure area: 1,575
    • Total interior livable area: 1,575 sqft
    • Finished area above ground: 1,575
    • Finished area below ground: 0

    Property

    Parking
    • Total spaces: 2
    • Parking features: Driveway
    • Uncovered spaces: 2
    Accessibility
    • Accessibility features: None
    Features
    • Levels: Two
    • Stories: 2
    • Patio & porch: Patio
    • Pool features: None
    • Fencing: Full
    Lot
    • Size: 2,614 sqft
    • Dimensions: 20.00 x 125.00
    Details
    • Additional structures: Above Grade, Below Grade
    • Parcel number: 10039.10168
    • Zoning: NCPUD
    • Special conditions: Standard

    Construction

    Type & style
    • Home type: Townhouse
    • Architectural style: Colonial
    • Property subtype: Townhouse
    Materials
    • Brick, Vinyl Siding
    • Foundation: Concrete Perimeter
    Condition
    • Good
    • New construction: No
    • Year built: 1978

    Utilities & green energy

    • Electric: Circuit Breakers
    • Sewer: Public Sewer
    • Water: Public

    Community & neighborhood

    Security
    • Security features: Carbon Monoxide Detector(s), Smoke Detector(s)
    Location
    • Region: Newark
    • Subdivision: Centennial Village

    HOA & financial

    HOA
    • Has HOA: Yes
    • HOA fee: $140 annually

    Other

    Other facts
    • Listing agreement: Exclusive Right To Sell
    • Listing terms: Cash,Conventional,FHA,VA Loan
    • Ownership: Fee Simple

    Price history

    DateEventPrice
    5/8/2026Sold$269,900$171/sqft
    Source: Bright MLS #DENC2097998 Report a problem
    4/11/2026Contingent$269,900$171/sqft
    Source: Bright MLS #DENC2097998 Report a problem
    4/9/2026Listed for sale$269,900$171/sqft
    Source: Bright MLS #DENC2097998 Report a problem
    4/4/2018Listing removed$1,095$1/sqft
    Source: delaware realty management Report a problem
    2/28/2018Listed for rent$1,095+10.1%$1/sqft
    Source: delaware realty management Report a problem
    2/9/2016Listing removed$995$1/sqft
    Source: delaware realty management Report a problem
    2/1/2016Listed for rent$995+4.7%$1/sqft
    Source: delaware realty management Report a problem
    6/5/2014Listing removed$950$1/sqft
    Source: delaware realty management Report a problem
    6/1/2014Price change$950-13.2%$1/sqft
    Source: delaware realty management Report a problem
    5/15/2014Price change$1,095-4.8%$1/sqft
    Source: delaware realty management Report a problem
    2/7/2014Listed for rent$1,150$1/sqft
    Source: delaware realty management Report a problem

    Public tax history

    YearProperty taxesTax assessment
    2025-- $277,500 +511.2%
    2024$1,995 +2.7%$45,400
    2023$1,943 +0.7%$45,400
    2022$1,930 +2.2%$45,400
    2021$1,888 +2.8%$45,400
    2020$1,836 +12.8%$45,400
    2019$1,628 +5.9%$45,400
    2017$1,537 +0.8%$45,400
    2016$1,525 $45,400
    2015$1,525 +9.4%$45,400
    2014$1,395 $45,400
    2013-- $45,400
    2012-- $45,400
    2011-- $45,400
    2010-- $45,400
    2009-- $45,400
    2008-- $45,400
    2007-- $45,400
    2006-- $45,400
    2005-- $45,400
    2004-- $45,400
    2003-- $45,400
    2002-- $45,400
    2001-- $45,400

    Find assessor info on the county website

    Neighborhood: Centennial Village

    Nearby schools

    GreatSchools rating
    Schools provided by the listing agent
    • District: Christina

    Source: Bright MLS. This data may not be complete. We recommend contacting the local school district to confirm school assignments for this home.

    Get a cash offer in 3 minutes
    Find out how much your home could sell for in as little as 3 minutes with a no-obligation cash offer.
    Estimated market value
    $271,900
    Get a cash offer in 3 minutes
    Find out how much your home could sell for in as little as 3 minutes with a no-obligation cash offer.
    Estimated market value
    $271,900