SOLD BEFORE PROCESSING Welcome home to this spacious 3-bedroom, 1.5-bath townhome offering 1,575 square feet of comfortable living space in an excellent Newark location with close proximity to many shopping and dining choices. Thoughtfully updated and move-in ready, this home combines modern updates with generous space and storage, making it an excellent opportunity for first-time buyers or anyone looking for affordable homeownership. Inside you'll find a bright and open layout with updated LVP flooring on the main level, an updated kitchen, and refreshed bathrooms that provide both style and functionality. The home's spacious living and dining areas & family room create a comfortable flow that is perfect for everyday living or entertaining guests. Enjoy the added bonus of a screened porch overlooking the rear yard, providing the perfect spot to relax, dine outdoors, or enjoy warm evenings! Additional highlights include a full basement offering abundant storage and flexible space, plus ample closet space throughout the home to keep everything organized. Two parking spaces right outside your front door! With its generous square footage (much larger than most townhomes in this price range), updates, and inviting layout, this home offers incredible value and space at an affordable price.
Pending
$260,000
519 Concord Bridge Pl, Newark, DE 19702
3beds
1,575sqft
Townhouse
Built in 1978
2,614 Square Feet Lot
$-- Zestimate®
$165/sqft
$12/mo HOA
What's special
- 214 days
- 3
- 0
Zillow last checked:
Listing updated:
Listed by:
Kathy Melcher 302-379-3351,
Coldwell Banker Rowley Realtors 3029951200
Source: Bright MLS,MLS#: DENC2098302
Facts & features
Interior
Bedrooms & bathrooms
- Bedrooms: 3
- Bathrooms: 2
- Full bathrooms: 1
- 1/2 bathrooms: 1
- Main level bathrooms: 1
Rooms
- Room types: Living Room, Dining Room, Primary Bedroom, Bedroom 2, Bedroom 3, Kitchen, Family Room, Breakfast Room, Full Bath, Half Bath
Primary bedroom
- Level: Upper
Bedroom 2
- Level: Upper
Bedroom 3
- Level: Upper
Breakfast room
- Level: Main
Dining room
- Level: Main
Family room
- Level: Main
Other
- Level: Upper
Half bath
- Level: Main
Kitchen
- Level: Main
Living room
- Level: Main
Heating
- Forced Air, Oil
Cooling
- Central Air, Electric
Appliances
- Included: Microwave, Built-In Range, Dishwasher, Dryer, Oven/Range - Electric, Refrigerator, Washer, Water Heater, Electric Water Heater
- Laundry: In Basement
Features
- Bathroom - Tub Shower, Breakfast Area, Combination Dining/Living, Family Room Off Kitchen, Floor Plan - Traditional, Eat-in Kitchen, Kitchen - Table Space, Walk-In Closet(s)
- Flooring: Luxury Vinyl, Ceramic Tile, Carpet
- Doors: Sliding Glass
- Basement: Interior Entry,Concrete,Windows
- Has fireplace: No
Interior area
- Total structure area: 1,575
- Total interior livable area: 1,575 sqft
- Finished area above ground: 1,575
- Finished area below ground: 0
Property
Parking
- Total spaces: 2
- Parking features: Driveway
- Uncovered spaces: 2
Accessibility
- Accessibility features: None
Features
- Levels: Two
- Stories: 2
- Patio & porch: Porch, Screened
- Pool features: None
- Fencing: Full
Lot
- Size: 2,614 Square Feet
- Dimensions: 20.00 x 125.00
Details
- Additional structures: Above Grade, Below Grade
- Parcel number: 10039.10169
- Zoning: NCPUD
- Special conditions: Standard
Construction
Type & style
- Home type: Townhouse
- Architectural style: Colonial
- Property subtype: Townhouse
Materials
- Stucco, Vinyl Siding, Brick
- Foundation: Concrete Perimeter
Condition
- Very Good
- New construction: No
- Year built: 1978
Utilities & green energy
- Electric: Circuit Breakers
- Sewer: Public Sewer
- Water: Public
Community & HOA
Community
- Security: Smoke Detector(s)
- Subdivision: Centennial Village
HOA
- Has HOA: Yes
- HOA fee: $140 annually
- HOA name: CENTENNIAL VILLAGE HOA
Location
- Region: Newark
Financial & listing details
- Price per square foot: $165/sqft
- Tax assessed value: $276,700
- Annual tax amount: $2,332
- Date on market: 3/11/2026
- Listing agreement: Exclusive Right To Sell
- Ownership: Fee Simple
Estimated market value
Not available
Estimated sales range
Not available
$2,055/mo
Price history
| Date | Event | Price |
|---|---|---|
| 4/1/2026 | Pending sale | $260,000+176.6%$165/sqft |
Source:  Bright MLS #DENC2098302 Report a problem Bright MLS #DENC2098302 Report a problem | ||
| 9/24/2003 | Sold | $94,000$60/sqft |
Source: Public Record Report a problem | ||
Public tax history
| Year | Property taxes | Tax assessment |
|---|---|---|
| 2025 | $2,859 +43.3% | $276,700 +509.5% |
| 2024 | $1,995 +2.7% | $45,400 |
| 2023 | $1,943 +0.7% | $45,400 |
| 2022 | $1,930 +2.2% | $45,400 |
| 2021 | $1,888 +2.8% | $45,400 |
| 2020 | $1,836 +12.8% | $45,400 |
| 2019 | $1,628 +5.9% | $45,400 |
| 2017 | $1,537 +0.8% | $45,400 |
| 2016 | $1,525 | $45,400 |
| 2015 | $1,525 +9.4% | $45,400 |
| 2014 | $1,395 | $45,400 |
| 2013 | -- | $45,400 |
| 2012 | -- | $45,400 |
| 2011 | -- | $45,400 |
| 2010 | -- | $45,400 |
| 2009 | -- | $45,400 |
| 2008 | -- | $45,400 |
| 2007 | -- | $45,400 |
| 2006 | -- | $45,400 |
| 2005 | -- | $45,400 |
| 2004 | -- | $45,400 |
| 2003 | -- | $45,400 |
| 2002 | -- | $45,400 |
| 2001 | -- | $45,400 |
Find assessor info on the county website
Monthly payment
Est. payment
Payment breakdown
Explore the cost of this home by adjusting the details. Changes won't be saved.Climate risks
Neighborhood: Centennial Village
Nearby schools
Schools provided by the listing agent
- District: Christina
Source: Bright MLS. This data may not be complete. We recommend contacting the local school district to confirm school assignments for this home.
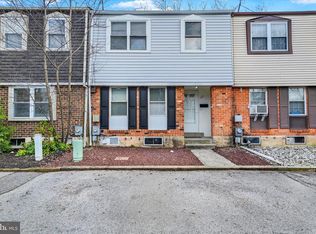
Similar homes
- $250,0003 bd2 ba1.2k sqft7 Gull Turn, Newark, DE 19702For Sale
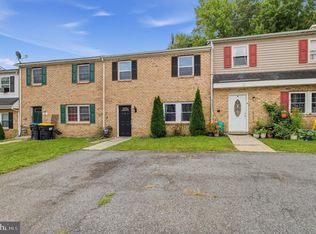
 MLS ID #DENC2112198, Bill Carroll, Coldwell Banker Realty. Bright MLS
 - $269,0003 bd3 ba1.4k sqft19 Kelston Dr, Newark, DE 19702For Sale
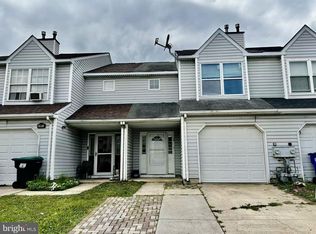 MLS ID #DENC2106094, Shirley Shang, Keller Williams Realty Wilmington. Bright MLS
 - $245,9003 bd2 ba1.1k sqftNone Available, Bear, DE 19701For Sale
 MLS ID #DENC2101844, Michael Smith, Patterson-Schwartz-Middletown. Bright MLS
 - $257,9002 bd3 ba1.6k sqft318 Cobble Creek Curv, Newark, DE 19702For Sale
 MLS ID #DENC2106918, Daniel Demers, Sell Your Home Services. Bright MLS
 - $264,9003 bd2 ba1.3k sqftNone Available, New Castle, DE 19720For SaleMLS ID #DENC2111840, Michael Dutt, Patterson-Schwartz-Newark. Bright MLS
- $289,9903 bd3 ba1.7k sqft226 Stonebridge Blvd, New Castle, DE 19720For SaleMLS ID #DENC2112686, Dennis Ezeogu, Deneze Realty LLC. Bright MLS
- $369,9003 bd3 ba1.7k sqft11 Carper St, Bear, DE 19701For SaleMLS ID #DENC2111260, Earl Endrich, BHHS Fox & Roach - Hockessin. Bright MLS
- $326,9003 bd2 ba1.8k sqft244 Auckland Dr, Newark, DE 19702For SaleMLS ID #DENC2107876, Dawn Bright, Tesla Realty Group, LLC. Bright MLS
- $249,9002 bd3 ba1.3k sqft5 Monferrato Ct, Bear, DE 19701For SaleMLS ID #DENC2112228, Shay Rhodunda, EXP Realty, LLC. Bright MLS
- $330,0003 bd2 ba1.6k sqft18 Ann Marie Ct, Newark, DE 19702For SaleMLS ID #DENC2110272, Charvez Grant, Coldwell Banker Realty. Bright MLS
- $249,0002 bd2 ba1.2k sqft85 Mackenzie Ct, New Castle, DE 19720For SaleMLS ID #DENC2111078, S Walton Simpson, Walt Simpson Realty. Bright MLS
- $314,9003 bd4 ba1.6k sqft13 Freedom Ct, New Castle, DE 19720For SaleMLS ID #DENC2111992, Mark Stape, Compass. Bright MLS
- $279,0003 bd1 ba1.1k sqft145 Madison Dr, Newark, DE 19711For SaleMLS ID #DENC2109300, Ping Xu, RE/MAX Edge. Bright MLS
- $229,0003 bd2 ba1.8k sqft525 W 3rd St, Wilmington, DE 19801For SaleMLS ID #DENC2104002, Genevia Weston, Realty Mark Associates. Bright MLS
- $255,0003 bd2 ba1.5k sqft1407 Beech St, Wilmington, DE 19805For SaleMLS ID #DENC2106518, Christopher Pataki, RE/MAX Associates-Hockessin. Bright MLS
- $260,0004 bd2 ba1.1k sqft1600 Coleman St, Wilmington, DE 19805For SaleMLS ID #DENC2104066, Monica Mora Tellez, Keller Williams Realty Wilmington. Bright MLS
- $260,0003 bd1 ba950 sqft30 Hunter Rd, New Castle, DE 19720For SaleMLS ID #DENC2111492, Denine Taraskus, Weichert Realtors Cornerstone. Bright MLS
- $280,0003 bd2 ba1.3k sqft1552 Clayton Rd, Wilmington, DE 19805For SaleMLS ID #DENC2107972, Barbara Heilman, Delaware Homes Inc. Bright MLS
- $244,9003 bd1 ba1.2k sqft140 Georgia Rd, Pennsville, NJ 08070For SaleMLS ID #NJSA2019558, David Wright, Mahoney Realty Pennsville, LLC. Bright MLS
- $269,9003 bd2 ba1.4k sqft17 Cypress Dr, North East, MD 21901For SaleMLS ID #MDCC2023032, Benjamin White, Compass. Bright MLS
