Skip main navigation
Sold
  • Price Unknown

    521 County Road 35500, Sumner, TX 75486

    3beds
    1,398sqft
    Single Family Residence
    Built in 2024
    2 Acres Lot
    $322,300 Zestimate®
    $--/sqft
    $1,923 Estimated rent

    Home value

    $322,300

    Estimated sales range

    Not available

    $1,923/mo

    Zestimate® history
    Loading
    Loading...

    Owner options

    List your home for rent

    $1,923/mo

    Rent Zestimate®

    Find your next renter with Zillow Rental Manager. Plus, with online applications, you can quickly screen prospective tenants – for free.

    Learn more

    $1,923/mo

    Rent Zestimate®

    Refinance and save

    Refinancing to a lower rate could help reduce your monthly payments and save thousands over the life of the loan.

    See today's rates

    Explore your selling options

    Work with a Zillow partner agent

    Leverage their expertise and Zillow's premium Showcase listings to get your home seen by more buyers.

    Get started

    List with your own agent

    Get your home in front of millions of buyers by listing it on Zillow.

    Learn how to do it

    Sell it yourself

    Take full control of how buyers see your home on Zillow by listing For Sale by Owner (FSBO).

    List your home

    What's special

    Lot sizeOverlooks the backyardCurb appealBreakfast bar seatingOpen layoutWalk-in showerSplit-bedroom layout
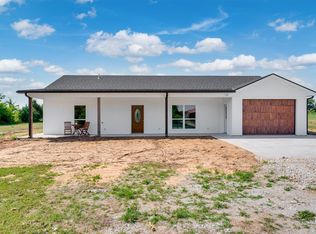
    This newly constructed 3-bedroom, 2-bathroom home with a 2-car garage combines farmhouse charm with thoughtful design. Sitting on 2 acres, it has it all. The main living area features an open layout with 11' ceilings, while 9' ceilings throughout the rest of the home create a grand feeling. The kitchen, complete with an island and breakfast bar seating, overlooks the backyard. The split-bedroom layout places the primary suite on one side, complete with an ensuite bathroom and a walk-in shower, while the other two bedrooms and a second bathroom are on the opposite side. You'll love the curb appeal, layout, and lot size on this brand new home and property.

    Zillow last checked:

    Listing updated:

    Listed by:

    Leah Rolen 469-744-5309,

    Keller Williams Legacy

    Bought with:

    NON MEMBER AGENT

    Source: GTARMLS,MLS#: 24016047MLS Logo

    Facts & features

    Interior

    Bedrooms & bathrooms
    • Bedrooms: 3
    • Bathrooms: 2
    • Full bathrooms: 2
    Primary bedroom
    • Features: Master Bedroom Split
    • Level: Main
    Bedroom
    • Features: Guest Bedroom Split, Walk-In Closet(s)
    • Level: Main
    Bedroom 1
    • Area: 180
    • Dimensions: 12 x 15
    Bedroom 2
    • Area: 121
    • Dimensions: 11 x 11
    Bedroom 3
    • Area: 121
    • Dimensions: 11 x 11
    Bathroom
    • Features: Shower Only, Shower and Tub, Walk-In Closet(s)
    Dining room
    • Area: 88
    • Dimensions: 8 x 11
    Kitchen
    • Features: Kitchen/Eating Combo, Breakfast Bar
    • Area: 110
    • Dimensions: 10 x 11
    Living room
    • Area: 252
    • Dimensions: 18 x 14
    Heating
    • Central/Electric
    Cooling
    • Central Electric
    Appliances
    • Included: None
    Features
    • Vaulted Ceiling(s)
    • Has fireplace: No
    • Fireplace features: None
    Interior area
    • Total structure area: 1,398
    • Total interior livable area: 1,398 sqft

    Property

    Parking
    • Total spaces: 2
    • Parking features: Garage Faces Side, Door w/Opener w/Controls
    • Garage spaces: 2
    • Has uncovered spaces: Yes
    • Details: Garage Size: 21x23x9
    Features
    • Levels: One
    • Stories: 1
    • Patio & porch: Patio Covered, Porch
    • Exterior features: Gutter(s)
    • Pool features: None
    • Fencing: None
    Lot
    • Size: 2 Acres
    • Dimensions: 220 x 375
    • Features: Rectangular Lot, Pasture
    Details
    • Additional structures: None
    • Parcel number: 129698
    • Special conditions: None
    • Other equipment: TV Antenna

    Construction

    Type & style
    • Home type: SingleFamily
    • Architectural style: Contemporary
    • Property subtype: Single Family Residence
    Materials
    • Wood Based Siding
    • Foundation: Slab
    • Roof: Composition
    Condition
    • Year built: 2024

    Utilities & green energy

    • Sewer: Aerobic Septic
    • Water: Company: Coop
    • Utilities for property: Underground Utilities, Satellite Internet

    Community & neighborhood

    Location
    • Region: Sumner
    • Subdivision: S60930

    Other

    Other facts
    • Listing terms: Conventional,FHA,VA Loan,Cash,Other/See Remarks
    • Road surface type: Gravel

    Price history

    DateEventPrice
    4/17/2025Sold--
    Source: GTARMLS #24016047 Report a problem
    3/28/2025Pending sale$329,900$236/sqft
    Source: NTREIS #20782965 Report a problem
    3/19/2025Contingent$329,900$236/sqft
    Source: NTREIS #20782965 Report a problem
    3/19/2025Pending sale$329,900$236/sqft
    Source: GTARMLS #24016047 Report a problem
    12/23/2024Price change$329,900-2.9%$236/sqft
    Source: GTARMLS #24016047 Report a problem
    11/23/2024Listed for sale$339,900$243/sqft
    Source: NTREIS #20782965 Report a problem

    Public tax history

    Tax history is unavailable.

    Neighborhood: 75486

    Nearby schools

    GreatSchools rating
    Schools provided by the listing agent
    • Elementary: Whitehouse - Higgins
    • Middle: Stone
    • High: North Lamar

    Source: GTARMLS. This data may not be complete. We recommend contacting the local school district to confirm school assignments for this home.