Skip main navigation
Off market
  • $552,400

    521 Davenport Dr, Louisville, KY 40245

    4beds
    3baths
    3,096sqft
    SingleFamily
    Built in 2009
    10,454 Square Feet Lot
    $552,400 Zestimate®
    $178/sqft
    $2,844 Estimated rent

    Home value

    $552,400

    $525,000 - $580,000

    $2,844/mo

    Zestimate® history
    Loading
    Loading...

    Owner options

    List your home for rent

    $2,844/mo

    Rent Zestimate®

    Find your next renter with Zillow Rental Manager. Plus, with online applications, you can quickly screen prospective tenants – for free.

    Learn more

    $2,844/mo

    Rent Zestimate®

    Refinance and save

    $3,405/mo

    Est. payment

    Refinancing to a lower rate could help reduce your monthly payments and save thousands over the life of the loan.

    See today's rates

    $3,405/mo

    Est. payment

    Explore your selling options

    Work with a Zillow partner agent

    Leverage their expertise and Zillow's premium Showcase listings to get your home seen by more buyers.

    Get started

    List with your own agent

    Get your home in front of millions of buyers by listing it on Zillow.

    Learn how to do it

    Sell it yourself

    Take full control of how buyers see your home on Zillow by listing For Sale by Owner (FSBO).

    List your home

    What's special

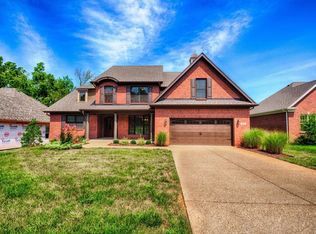
    You will not want to miss seeing this 4BR/3BA pristine split ranch home in the quiet neighborhood of Glen Lakes. The curb appeal will draw you to the arched porch leading to a custom designed wood door. Enter the home and you are greeted with a spacious open floor plan. Natural sunlight pours through floor to ceiling windows perfectly showcasing the beautiful hardwood floors. The great room offers many hours ofrelaxation in front of the fireplace complimented with a vaulted trey ceiling and recessed lighting. The formal dining room will absolutely create a festive ambience to celebrate holidays. Picture friends sitting around the extended breakfast bar visiting as you prepare meals in the large eat-in kitchen that boasts multiple countertops, plenty of cabinetry extending to ceiling, as well as recessed lighting. All stainless-steel kitchen appliances remain. Through French doors, you will find a bedroom currently being used as a study. The master bedroomenvelopes you with warmth and security under the trey ceiling andmagnificent view out of the wall of windows. The master "spa like"bathroom has a double vanity, garden tub, shower stall and walk-incloset. All of the bedrooms on the main level have new high-end woolcarpeting. Wait until you see the mostly finished walk-out basementwhere your entertainment needs will be met in the family room. There isan additional full bathroom and fourth bedroom perfect for visitors tospend the night. The large unfinished storage area in the basement canbe completed later into additional living space. Imagine a theatre room,game room or even an office. Host cookouts and gatherings on the deckor simply unwind from one's busy day with a beverage. Convenientlylocated close to shopping, restaurants and entertainment, this home ispriced to sell! Schedule your private tour TODAY!

    This property is not currently displayed as for sale or rent on Zillow. This may be different from what's on other websites or public sources.

    Facts & features

    Interior

    Bedrooms & bathrooms
    • Bedrooms: 4
    • Bathrooms: 3
    Heating
    • Forced air, Gas
    Cooling
    • Central
    Features
    • Flooring: Other
    • Basement: Finished
    • Has fireplace: Yes
    Interior area
    • Total interior livable area: 3,096 sqft

    Property

    Parking
    • Parking features: Garage - Attached
    Features
    • Exterior features: Brick
    Lot
    • Size: 10,454 Square Feet
    Details
    • Parcel number: 21379100840000

    Construction

    Type & style
    • Home type: SingleFamily
    Materials
    • Wood
    • Roof: Composition
    Condition
    • Year built: 2009

    Community & HOA

    Location
    • Region: Louisville

    Financial & listing details

    • Price per square foot: $178/sqft
    • Tax assessed value: $433,240
    • Annual tax amount: $4,287

    Price history

    DateEventPrice
    2/26/2018Sold$378,000$122/sqft
    Source: Metro Search Inc. LLC DBA Apex MLS #1490542 Report a problem
    2/2/2018Listed for sale$378,000+1.3%$122/sqft
    Source: Louisville Highlands #1490542 Report a problem
    2/28/2017Sold$373,000+3.7%$120/sqft
    Source: Metro Search Inc. LLC DBA Apex MLS #1456704 Report a problem
    9/4/2009Sold$359,533$116/sqft
    Source: Public Record Report a problem

    Public tax history

    YearProperty taxesTax assessment
    2025$4,287 $433,240
    2024-- $433,240
    2023$4,480 -11%$433,240
    2022$5,034 +6.1%$433,240 +14.6%
    2021$4,744 +8.9%$378,000
    2020$4,355 $378,000
    2019$4,355 +9.1%$378,000 +1.3%
    2018$3,993 $373,000 +11.2%
    2017$3,993 +11.1%$335,400 -6.7%
    2013$3,595 $359,530
    2011$3,595 $359,530
    2010$3,595 +542%$359,530 +542%
    2009$560 $56,000
    2007-- $56,000 +329.4%
    2006-- $13,040
    Find assessor info on the county website

    Neighborhood: Eastwood

    Nearby schools

    GreatSchools rating
    Sell for more on Zillow
    Get a Zillow Showcase℠ listing at no additional cost and you could sell for .
    $552,400
    2% more
    +$11,048
    With Zillow Showcase(estimated)
    $563,448
    Sell for more on Zillow
    Get a Zillow Showcase℠ listing at no additional cost and you could sell for .
    $552,400
    2% more
    +$11,048
    With Zillow Showcase(estimated)
    $563,448