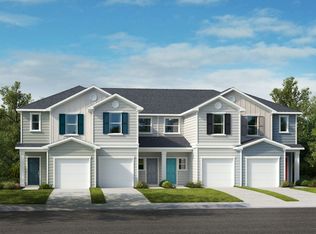
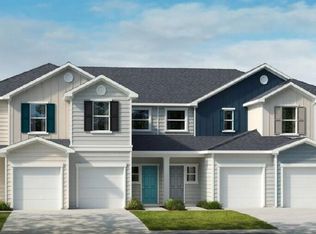
This stunning, two-story home showcases durable fiber cement siding. Inside, discover an open floor plan that boasts natural lights, 9-ft. ceilings and luxury vinyl plank flooring throughout. The kitchen is equipped with Whirlpool® stainless steel appliances, elegant backsplash and 42-in. upper cabinets. Enjoy the convenience of an ecobee3 smart thermostat, which ensures maximum comfort and energy conservation.
See sales counselor for approximate timing required for move-in ready homes.
Sold for $299,500
$299,500
521 Eastwood St, Durham, NC 27704
3beds
1,155sqft
Townhouse
Built in 2025
-- sqft lot
$294,100 Zestimate®
$259/sqft
$1,910 Estimated rent
Home value
$294,100
$274,000 - $318,000
$1,910/mo
Zestimate® history
Owner options
List your home for rent
$1,910/mo
Rent Zestimate®
Find your next renter with Zillow Rental Manager. Plus, with online applications, you can quickly screen prospective tenants – for free.
$1,910/mo
Rent Zestimate®
Refinance and save
$1,833/mo
Est. payment
Refinancing to a lower rate could help reduce your monthly payments and save thousands over the life of the loan.
$1,833/mo
Est. payment
Explore your selling options
Work with a Zillow partner agent
Leverage their expertise and Zillow's premium Showcase listings to get your home seen by more buyers.
Get startedList with your own agent
Get your home in front of millions of buyers by listing it on Zillow.
Learn how to do itSell it yourself
Take full control of how buyers see your home on Zillow by listing For Sale by Owner (FSBO).
List your homeWhat's special
Natural lightsOpen floor planElegant backsplash
Zillow last checked:
Listing updated:
Source: KB Home
Facts & features
Interior
Bedrooms & bathrooms
- Bedrooms: 3
- Bathrooms: 3
- Full bathrooms: 2
- 1/2 bathrooms: 1
Interior area
- Total interior livable area: 1,155 sqft
Property
Parking
- Total spaces: 1
- Parking features: Garage
- Garage spaces: 1
Features
- Levels: 2.0
- Stories: 2
Details
- Parcel number: 239015
Construction
Type & style
- Home type: Townhouse
- Property subtype: Townhouse
Condition
- New Construction
- New construction: Yes
- Year built: 2025
Details
- Builder name: KB Home
Community & HOA
Community
- Subdivision: Aster Ridge
Location
- Region: Durham
Financial & listing details
- Price per square foot: $259/sqft
- Tax assessed value: $121,510
- Annual tax amount: $1,205
- Date on market: 12/4/2024
Price history
| Date | Event | Price |
|---|---|---|
| 5/30/2025 | Sold | $299,500+0%$259/sqft |
Source: Public Record Report a problem | ||
| 4/22/2025 | Price change | $299,377-4.1%$259/sqft |
Source:  KB Home Report a problem KB Home Report a problem | ||
| 12/4/2024 | Listed for sale | $312,138$270/sqft |
Source: KB Home Report a problem | ||
Public tax history
| Year | Property taxes | Tax assessment |
|---|---|---|
| 2025 | $1,205 | $121,510 |
Find assessor info on the county website
Neighborhood: 27704
Nearby homes
- $334,5003 bd3 ba1.6k sqft513 Eastwood St, Durham, NC 27704Sold
- $299,3772 bd3 ba1.1k sqft521 Eastwood St, Durham, NC 27703Sold
- $278,3003 bd3 ba1.3k sqft1029 Mountain Crown St, Durham, NC 27704Off Market
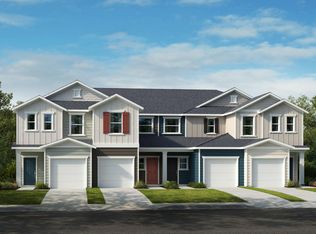
- $287,0002 bd3 ba1.1k sqft1031 Mountain Crown St, Durham, NC 27703Sold
- $280,0001,742 Square Feet1029 Mountain Crown St, Durham, NC 27703Sold
- $299,9403 bd3 ba1.3k sqft505 Eastwood St, Durham, NC 27704Sold
- $291,8003 bd3 ba1.3k sqft1103 Mountain Crown St, Durham, NC 27704Off Market
- $329,5233 bd3 ba1.6k sqft507 Eastwood St, Durham, NC 27704Sold
Nearby schools
GreatSchools rating
- 7/10Merrick-Moore ElementaryGrades: PK-5Distance: 0.2 mi
- 5/10Neal MiddleGrades: 6-8Distance: 4.2 mi
- 2/10Southern School of Energy and SustainabilityGrades: 9-12Distance: 1.2 mi
Get a cash offer in 3 minutes
Find out how much your home could sell for in as little as 3 minutes with a no-obligation cash offer.
Estimated market value
$294,100
Get a cash offer in 3 minutes
Find out how much your home could sell for in as little as 3 minutes with a no-obligation cash offer.
Estimated market value
$294,100
- North Carolina
- Durham County
- Durham
- 27704
- 521 Eastwood St
Nearby cities
Nearby neighborhoods
Nearby zip codes
Other Durham Topics
