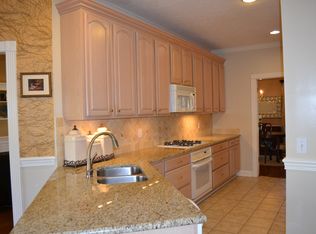
BACK ON MARKET AT NO FAULT TO SELLERS! Hoome Inspection repairs completed. Nestled in the heart of Madison the City, this expansive 3,104 sqft home offers an impressive 5 bedrooms and 3.5 bathrooms. A desirable split plan ensures privacy with the primary suite, featuring an elegant ensuite, and two additional bedrooms located on the main level. Venture upstairs to discover 2 more spacious bedrooms. The recently updated kitchen is a chef's dream, equipped with new granite countertops and state-of-the-art appliances, including a GE double oven. Modern smart home controls are seamlessly integrated throughout, allowing for ease and convenience. Storage will never be an issue; the garage offers ample storage and cabinet space, mirroring the generous storage options found throughout the house. Step outside to a vast backyard, ideal for gatherings or relaxation. With its prime location close to all that Madison has to offer, this residence is the epitome of comfort and convenience.
Closed
Price Unknown
521 Florence Dr, Madison, MS 39110
5beds
3,104sqft
Residential, Single Family Residence
Built in 1998
0.36 Acres Lot
$483,800 Zestimate®
$--/sqft
$3,456 Estimated rent
Home value
$483,800
$460,000 - $508,000
$3,456/mo
Zestimate® history
Owner options
List your home for rent
$3,456/mo
Rent Zestimate®
Find your next renter with Zillow Rental Manager. Plus, with online applications, you can quickly screen prospective tenants – for free.
$3,456/mo
Rent Zestimate®
Refinance and save
$340/mo
Est. payment
Refinancing to a lower rate could help reduce your monthly payments and save thousands over the life of the loan.
$340/mo
Est. payment
Explore your selling options
Work with a Zillow partner agent
Leverage their expertise and Zillow's premium Showcase listings to get your home seen by more buyers.
Get startedList with your own agent
Get your home in front of millions of buyers by listing it on Zillow.
Learn how to do itSell it yourself
Take full control of how buyers see your home on Zillow by listing For Sale by Owner (FSBO).
List your homeWhat's special
Vast backyardNew granite countertopsState-of-the-art appliancesCabinet space
Zillow last checked:
Listing updated:
Listed by:
Tye Densford 601-454-9373,
Trifecta Real Estate, LLC
Bought with:
Page Wolfe, S54800
Dream Home Properties
Source: MLS United,MLS#: 4057033
Facts & features
Interior
Bedrooms & bathrooms
- Bedrooms: 5
- Bathrooms: 4
- Full bathrooms: 3
- 1/2 bathrooms: 1
Heating
- Central, Natural Gas
Cooling
- Central Air
Appliances
- Included: Built-In Electric Range, Convection Oven, Dishwasher, Disposal, Double Oven, Exhaust Fan, Microwave, Self Cleaning Oven, Stainless Steel Appliance(s)
Features
- Ceiling Fan(s), Eat-in Kitchen, Granite Counters, High Ceilings, High Speed Internet, Pantry, Primary Downstairs, Recessed Lighting, Smart Home, Smart Thermostat, Stone Counters, Storage, Tray Ceiling(s), Vaulted Ceiling(s), Walk-In Closet(s)
- Flooring: Carpet, Concrete
- Has fireplace: Yes
- Fireplace features: Den
Interior area
- Total structure area: 3,104
- Total interior livable area: 3,104 sqft
Property
Parking
- Total spaces: 2
- Parking features: Garage
- Garage spaces: 2
Features
- Levels: Two
- Stories: 2
- Exterior features: None
- Fencing: Back Yard,Wood
Lot
- Size: 0.36 Acres
- Features: Landscaped
Details
- Parcel number: 071a112200000
Construction
Type & style
- Home type: SingleFamily
- Architectural style: Traditional
- Property subtype: Residential, Single Family Residence
Materials
- Brick
- Foundation: Slab
- Roof: Architectural Shingles
Condition
- New construction: No
- Year built: 1998
Utilities & green energy
- Sewer: Public Sewer
- Water: Public
- Utilities for property: Cable Available, Cable Connected, Electricity Connected, Fiber to the House, Underground Utilities
Community & HOA
Community
- Subdivision: Cypress Lake
HOA
- Has HOA: Yes
- Services included: Maintenance Grounds, Management
- HOA fee: $340 semi-annually
Location
- Region: Madison
Financial & listing details
- Tax assessed value: $282,790
- Annual tax amount: $2,995
- Date on market: 10/20/2023
- Electric utility on property: Yes
Price history
| Date | Event | Price |
|---|---|---|
| 12/1/2023 | Sold | -- |
Source: MLS United #4057033 Report a problem | ||
| 11/9/2023 | Pending sale | $465,000$150/sqft |
Source: MLS United #4057033 Report a problem | ||
| 10/20/2023 | Listed for sale | $465,000$150/sqft |
Source: MLS United #4057033 Report a problem | ||
| 8/31/2023 | Contingent | $465,000$150/sqft |
Source: MLS United #4057033 Report a problem | ||
| 8/25/2023 | Listed for sale | $465,000$150/sqft |
Source: MLS United #4057033 Report a problem | ||
Public tax history
| Year | Property taxes | Tax assessment |
|---|---|---|
| 2025 | $2,995 -39.4% | $28,279 -33.3% |
| 2024 | $4,943 +50% | $42,419 +50% |
| 2023 | $3,295 | $28,279 |
| 2022 | $3,295 +4.2% | $28,279 +4.2% |
| 2021 | $3,162 | $27,137 |
| 2020 | $3,162 +10.5% | $27,137 |
| 2019 | $2,862 | $27,137 |
| 2018 | $2,862 | $27,137 +1.7% |
| 2017 | $2,862 +1.9% | $26,683 |
| 2016 | $2,809 | $26,683 |
| 2015 | $2,809 | $26,683 |
| 2014 | $2,809 | $26,683 |
| 2013 | -- | -- |
| 2012 | -- | -- |
| 2011 | -- | -- |
| 2010 | -- | -- |
| 2009 | -- | -- |
| 2008 | -- | -- |
| 2007 | -- | -- |
| 2006 | -- | -- |
| 2005 | -- | -- |
| 2004 | -- | -- |
| 2003 | -- | -- |
| 2001 | -- | -- |
| 2000 | -- | $24,930 |
Find assessor info on the county website
Neighborhood: 39110
Nearby homes
- $709,1004 bd7 ba2.7k sqft523 Florence Dr, Madison, MS 39110Off Market
- $507,3004 bd7 ba2.8k sqft519 Florence Dr, Madison, MS 39110Off Market
- $601,7005 bd4 ba3.1k sqft525 Florence Dr, Madison, MS 39110Off Market
- $492,8004 bd2 ba2.4k sqft520 Florence Dr, Madison, MS 39110Off Market
- $--4 bd3 ba2.8k sqft517 Florence Dr, Madison, MS 39110Sold
- $537,3004 bd7 ba2.8k sqft522 Carlisle Cir, Madison, MS 39110Off Market
- $--4 bd3 ba2.2k sqft516 Florence Dr, Madison, MS 39110Sold
- $542,4004 bd3 ba3k sqft527 Florence Dr, Madison, MS 39110Off Market
Nearby schools
GreatSchools rating
- 10/10Madison Station Elementary SchoolGrades: K-5Distance: 2.1 mi
- 10/10Madison Middle SchoolGrades: 6-8Distance: 0.9 mi
- 10/10Madison Central High SchoolGrades: 10-12Distance: 0.5 mi
Schools provided by the listing agent
- Elementary: Madison Station
- Middle: Madison
- High: Madison Central
Source: MLS United. This data may not be complete. We recommend contacting the local school district to confirm school assignments for this home.
- Mississippi
- Madison County
- Madison
- 39110
- 521 Florence Dr
