Skip main navigation
Off market
  • $950,200

    521 Freedom Dr, Yardley, PA 19067

    5beds
    2,867sqft
    SingleFamily
    Built in 1978
    0.51 Acres Lot
    $950,200 Zestimate®
    $331/sqft
    $4,121 Estimated rent

    Home value

    $950,200

    $893,000 - $1.01M

    $4,121/mo

    Zestimate® history
    Loading
    Loading...

    Owner options

    List your home for rent

    $4,121/mo

    Rent Zestimate®

    Find your next renter with Zillow Rental Manager. Plus, with online applications, you can quickly screen prospective tenants – for free.

    Learn more

    $4,121/mo

    Rent Zestimate®

    Refinance and save

    $5,997/mo

    Est. payment

    Refinancing to a lower rate could help reduce your monthly payments and save thousands over the life of the loan.

    See today's rates

    $5,997/mo

    Est. payment

    Explore your selling options

    Work with a Zillow partner agent

    Leverage their expertise and Zillow's premium Showcase listings to get your home seen by more buyers.

    Get started

    List with your own agent

    Get your home in front of millions of buyers by listing it on Zillow.

    Learn how to do it

    Sell it yourself

    Take full control of how buyers see your home on Zillow by listing For Sale by Owner (FSBO).

    List your home

    What's special

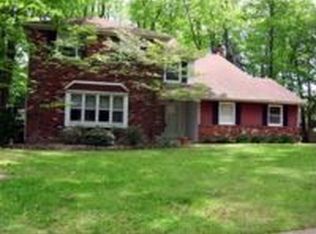
    Spectacularly renovated colonial style home within a charming community just a quick walk away from the LMT Community Complex offers! The large shade trees & green lawn sets the scene for the breath-taking beauty you'll find throughout the interior. A rocking chair front porch & upgraded leaded glass front door provide a welcoming entry into the Foyer with hardwood floors, neutral painted walls & wide trim. The spacious Living Rm provides gleaming HWF, pocket French doors to the Dining Rm, double windows & upgraded trim. A formal Dining Room offers wainscoting, crown molding, HWF, an elegant chandelier & double sets of French doors. Prepare yourself for the impressive Kitchen complete with abundant white cabinetry with glass fronts & crown molding tops, striking granite counters, tile backsplash & floor, vaulted ceiling, upgraded stainless appliances inc double ovens & a perfect-for-entertaining multi-level central island in a rich wood tone with second sink & pendant lighting. Open to the Kitchen is a large Breakfast Rm sharing the same d~cor, also with double French doors to the rear yard. Separated only by columns, the open Family Rm has a custom-tiled propane-fueled FP (with insert) surrounded by charming built-in's, vaulted ceiling with recessed lighting & neutral d~cor. A remodeled Powder Rm has wainscoting, pedestal sink & tile floor. Upstairs, the relaxing Main Bedrm Suite is complete with ceiling fan/light fixture, huge walk-in closet with organizers & a stunning renovated en-suite boasting a fully tiled shower, frameless glass doors, tile floor, granite counter/sink atop an antiqued white vanity, matching storage cabinet, upgraded lighting & exhaust fan with built-in heater. Secondary Bedrms are all great sizes, with ample closets with organizers, overhead lighting & neutral d~cor. The 5th Bedrm is a huge flex space with a convenient Upper Level Laundry closet. The Hall Bath has also been beautifully renovated with amazing tile, double sinks within a granite counter atop an antiqued white vanity, jetted tub, & exhaust fan with built-in heater. A professionally finished Basement adds extra living space in addition to abundant storage. The rear grounds offer a brick patio & views of the rolling lawns among the fully fenced ~ acre lot along with a shed with electric & lighting. This property has a replaced roof, some replaced windows, newer heater with humidifier, newer central air, attic fan & new garage door openers for peace of mind.

    This property is off market, which means it's not currently listed for sale or rent on Zillow. This may be different from what's available on other websites or public sources.

    Facts & features

    Interior

    Bedrooms & bathrooms
    • Bedrooms: 5
    • Bathrooms: 3
    • Full bathrooms: 2
    • 1/2 bathrooms: 1
    Heating
    • Forced air
    Cooling
    • Central
    Appliances
    • Included: Dishwasher, Microwave, Refrigerator
    Features
    • Flooring: Tile, Carpet, Hardwood, Linoleum / Vinyl
    • Has fireplace: Yes
    • Fireplace features: wood stove
    Interior area
    • Total interior livable area: 2,867 sqft

    Property

    Parking
    • Total spaces: 5
    Features
    • Exterior features: Brick
    • Has spa: Yes
    Lot
    • Size: 0.51 Acres
    Details
    • Parcel number: 20057050

    Construction

    Type & style
    • Home type: SingleFamily
    Materials
    • Frame
    • Roof: Other
    Condition
    • Year built: 1978

    Community & HOA

    Location
    • Region: Yardley

    Financial & listing details

    • Price per square foot: $331/sqft
    • Tax assessed value: $545,541
    • Annual tax amount: $11,255

    Price history

    DateEventPrice
    7/5/2017Sold$540,000-1.8%$188/sqft
    Source: Public Record Report a problem
    4/4/2017Listing removed$549,900$192/sqft
    Source: RE/MAX Total #6953795 Report a problem
    3/30/2017Listed for sale$549,900+7.8%$192/sqft
    Source: RE/MAX Total #6953795 Report a problem
    7/8/2014Sold$509,900$178/sqft
    Source: Public Record Report a problem
    4/29/2014Listed for sale$509,900+132.3%$178/sqft
    Source: Coldwell Banker Hearthside, Realtors #6377758 Report a problem
    9/23/1996Sold$219,500$77/sqft
    Source: Public Record Report a problem

    Public tax history

    YearProperty taxesTax assessment
    2025$11,255 +0.8%$45,280
    2024$11,169 +9.7%$45,280
    2023$10,184 +2.2%$45,280
    2022$9,963 +1.6%$45,280
    2021$9,805 $45,280
    2020$9,805 +3.8%$45,280
    2018$9,442 +4.4%$45,280
    2017$9,043 $45,280
    2016$9,043 $45,280
    2015-- $45,280
    2014-- $45,280
    2013-- $45,280
    2012-- $45,280
    2011-- $45,280
    2010-- $45,280
    2009-- $45,280
    2008-- $45,280
    2007-- $45,280
    2006-- $45,280
    2005-- $45,280 +300%
    2004-- $11,320
    2003-- $11,320 +6.8%
    2002-- $10,600
    2000-- $10,600
    Find assessor info on the county website

    Neighborhood: 19067

    Nearby schools

    GreatSchools rating
    Schools provided by the listing agent
    • Elementary: Edgewood
    • Middle: Charles Boehm
    • High: Pennsbury
    • District: Pennsbury

    Source: The MLS. This data may not be complete. We recommend contacting the local school district to confirm school assignments for this home.

    Get a cash offer in 3 minutes
    Find out how much your home could sell for in as little as 3 minutes with a no-obligation cash offer.
    Estimated market value
    $950,200
    Get a cash offer in 3 minutes
    Find out how much your home could sell for in as little as 3 minutes with a no-obligation cash offer.
    Estimated market value
    $950,200