Skip main navigation
Sold for $625,000
  • $625,000

    507 Freedom Dr, Yardley, PA 19067

    4beds
    3,224sqft
    Single Family Residence
    Built in 1979
    0.35 Acres Lot
    $758,600 Zestimate®
    $194/sqft
    $4,370 Estimated rent

    Home value

    $758,600

    $713,000 - $812,000

    $4,370/mo

    Zestimate® history
    Loading
    Loading...

    Owner options

    List your home for rent

    $4,370/mo

    Rent Zestimate®

    Find your next renter with Zillow Rental Manager. Plus, with online applications, you can quickly screen prospective tenants – for free.

    Learn more

    $4,370/mo

    Rent Zestimate®

    Refinance and save

    $3,944/mo

    Est. payment

    Refinancing to a lower rate could help reduce your monthly payments and save thousands over the life of the loan.

    See today's rates

    $3,944/mo

    Est. payment

    Explore your selling options

    Work with a Zillow partner agent

    Leverage their expertise and Zillow's premium Showcase listings to get your home seen by more buyers.

    Get started

    List with your own agent

    Get your home in front of millions of buyers by listing it on Zillow.

    Learn how to do it

    Sell it yourself

    Take full control of how buyers see your home on Zillow by listing For Sale by Owner (FSBO).

    List your home

    What's special

    Double sized coat closetLarge closetsWhirlpool water heaterTraditional colonial floor planEat-in kitchenFull hall bathroomVanity area
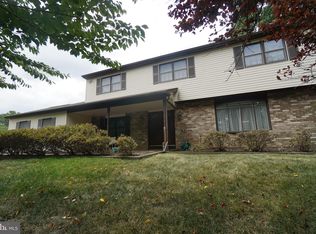
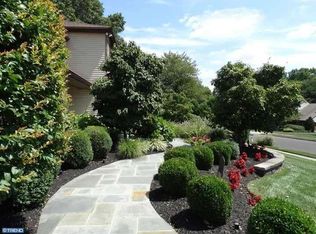
    Welcome to 507 Freedom Drive in the alluring Centennial Village neighborhood in Lower Makefield Township Bucks County Pennsylvania. Immediate close. 507 Freedom Drive offers mature trees and presents 3,224 sq.ft. of spacious living area with 4 bedrooms, 2.5 bathrooms, a two car garage and a traditional colonial floor plan. The garage includes a substantial portion adjacent from the vehicle area for loads of storage and the opportunity to convert to a bonus room, office, a small main floor bedroom or any type of space that is needed. This fabulous home presents large room sizes, newer windows, a newer HVAC Trane system, Whirlpool water heater. The roof and siding were replaced in 2010 and we can provide new roof documentation with a 30 year roof warranty. Enter through the heavy duty steel, double doors, make note of the curved staircase, the spacious formal living room, dining room and an eat-in kitchen. The large front to back family room centers with a new Pella sliding glass door to approach and enjoy the patio in the rear yard. Finishing the main floor is a laundry room, double sized coat closet and powder room with another door leading to the rear yard. The foyer and cathedral spiral staircase leads to the second floor to the large, bright and airy landing with two coat closets and a linen closet. The landing circulates to the front to back, large master suite with two walk-in closets, bathroom shower stall and vanity area. Three additional over-sized bedrooms with large closets complete the second level. The full hall bathroom includes a double sink vanity, tub and linen closet. An unfinished basement provides additional space for storage and utilities, Trane HVAC system with a handler,windows and sump pump. You will appreciate the locality to public pools, playground, picnic areas, baseball fields, tennis, library, biking, nature trails and the short commute to the main routes and train station to New York, Philadelphia, New Hope or Princeton.

    Zillow last checked:

    Listing updated:

    Listed by:

    JoAnn Rakowski 215-470-3504,

    BHHS Fox & Roach -Yardley/Newtown

    Bought with:

    Gwen Roedel, RS185582L

    Keller Williams Real Estate - Newtown

    Source: Bright MLS,MLS#: PABU2064244MLS Logo

    Facts & features

    Interior

    Bedrooms & bathrooms
    • Bedrooms: 4
    • Bathrooms: 3
    • Full bathrooms: 2
    • 1/2 bathrooms: 1
    • Main level bathrooms: 1
    Rooms
    • Room types: Living Room, Dining Room, Kitchen, Family Room, Basement, Laundry, Half Bath
    Basement
    • Area: 0
    Heating
    • Baseboard, Electric
    Cooling
    • Central Air, Electric
    Appliances
    • Included: Electric Water Heater
    • Laundry: Laundry Room
    Features
    • Basement: Full,Unfinished
    • Has fireplace: No
    Interior area
    • Total structure area: 3,224
    • Total interior livable area: 3,224 sqft
    • Finished area above ground: 3,224
    • Finished area below ground: 0

    Property

    Parking
    • Total spaces: 2
    • Parking features: Garage Door Opener, Storage, Driveway, Attached
    • Attached garage spaces: 2
    • Has uncovered spaces: Yes
    Accessibility
    • Accessibility features: 2+ Access Exits
    Features
    • Levels: Two
    • Stories: 2
    • Pool features: None
    Lot
    • Size: 0.35 Acres
    • Dimensions: 108.00 x
    Details
    • Additional structures: Above Grade, Below Grade
    • Parcel number: 20057129
    • Zoning: R2
    • Special conditions: Standard

    Construction

    Type & style
    • Home type: SingleFamily
    • Architectural style: Colonial
    • Property subtype: Single Family Residence
    Materials
    • Frame
    • Foundation: Brick/Mortar, Concrete Perimeter, Block
    Condition
    • New construction: No
    • Year built: 1979

    Utilities & green energy

    • Sewer: Public Sewer
    • Water: Public

    Community & HOA

    Community
    • Subdivision: Centennial Village
    HOA
    • Has HOA: No
    Location
    • Region: Yardley
    • Municipality: LOWER MAKEFIELD TWP

    Financial & listing details

    • Price per square foot: $194/sqft
    • Tax assessed value: $42,560
    • Annual tax amount: $9,884
    • Date on market: 3/12/2024
    • Listing agreement: Exclusive Right To Sell
    • Listing terms: Conventional,Cash
    • Inclusions: Washer, Dryer And Refrigerator All In As Is Condition And No Monetary Value..
    • Ownership: Fee Simple

    Price history

    DateEventPrice
    4/30/2024Sold$625,000-10.7%$194/sqft
    Source: Bright MLS #PABU2064244 Report a problem
    4/15/2024Pending sale$700,000$217/sqft
    Source: Bright MLS #PABU2064244 Report a problem
    3/25/2024Contingent$700,000$217/sqft
    Source: Bright MLS #PABU2064244 Report a problem
    3/12/2024Listed for sale$700,000$217/sqft
    Source: Bright MLS #PABU2064244 Report a problem

    Public tax history

    YearProperty taxesTax assessment
    2025$10,579 +0.8%$42,560
    2024$10,498 +9.7%$42,560
    2023$9,572 +2.2%$42,560
    2022$9,365 +1.6%$42,560
    2021$9,216 $42,560
    2020$9,216 +3.8%$42,560
    2018$8,875 +4.4%$42,560
    2017$8,500 $42,560
    2016$8,500 $42,560
    2015-- $42,560
    2014-- $42,560
    2013-- $42,560
    2012-- $42,560
    2011-- $42,560
    2010-- $42,560
    2009-- $42,560
    2008-- $42,560
    2007-- $42,560
    2006-- $42,560
    2005-- $42,560 +300%
    2004-- $10,640
    2003-- $10,640
    2002-- $10,640
    2000-- $10,640
    Find assessor info on the county website

    Neighborhood: 19067

    Nearby schools

    GreatSchools rating
    Schools provided by the listing agent
    • District: Pennsbury

    Source: Bright MLS. This data may not be complete. We recommend contacting the local school district to confirm school assignments for this home.

    Get a cash offer in 3 minutes
    Find out how much your home could sell for in as little as 3 minutes with a no-obligation cash offer.
    Estimated market value
    $758,600
    Get a cash offer in 3 minutes
    Find out how much your home could sell for in as little as 3 minutes with a no-obligation cash offer.
    Estimated market value
    $758,600