Tasteful charm and a convenient Missoula location come together in this three-level Edgewater condo, offering quick, easy access to the University of Montana and downtown, just a few blocks from the Missoula Public Library. Lots of light, built-in bookshelves and a desk, and a custom enclosed front porch give this 1940 home its distinctive character.
With 2 bedrooms, 2 full baths and 1,732 square feet, the home offers comfortable living spaces on multiple levels. The main floor includes a living room, separate dining room and kitchen equipped with a dishwasher, microwave, range and refrigerator. Both bedrooms are upstairs, along with a full bath and attached walk-in closet. The finished lower level includes a family room, second full bath and laundry.
Outside, enjoy a landscaped back yard with perimeter fencing, an attached single-car garage with access to both the kitchen and lower level, and additional parking. At the south end of the complex, the condo common area features a gate to a river trail and the walking bridge to the University of Montana, connecting you to some of Missoula's favorite places to explore. There is an additional parking lot for the owners as well.
Active
$899,000
521 Hartman St APT 10, Missoula, MT 59802
2beds
1,732sqft
Condominium
Built in 1940
-- sqft lot
$871,300 Zestimate®
$519/sqft
$357/mo HOA
What's special
Attached walk-in closetCustom enclosed front porchAdditional parkingLots of lightSeparate dining room
- 11 days
- 521
- 13
Likely to sell faster than
Zillow last checked:
Listing updated:
Listed by:
Mike Bryan 406-370-8734,
Berkshire Hathaway HomeServices - Missoula
Source: MRMLS,MLS#: 30080834
Facts & features
Interior
Bedrooms & bathrooms
- Bedrooms: 2
- Bathrooms: 2
- Full bathrooms: 2
Bedroom 1
- Level: Upper
Bedroom 2
- Level: Upper
Bathroom 1
- Description: attached walk-in closet
- Level: Upper
Bathroom 2
- Level: Basement
Dining room
- Level: Main
Family room
- Level: Basement
Florida room
- Level: Main
Kitchen
- Level: Main
Laundry
- Level: Basement
Living room
- Level: Main
Heating
- Gas, Hot Water
Appliances
- Included: Dishwasher, Microwave, Range, Refrigerator
- Laundry: Washer Hookup
Features
- Walk-In Closet(s)
- Basement: Partially Finished,Walk-Out Access
- Has fireplace: No
Interior area
- Total structure area: 1,732
- Total interior livable area: 1,732 sqft
- Finished area below ground: 550
Video & virtual tour
Property
Parking
- Total spaces: 1
- Parking features: Additional Parking, See Remarks
- Attached garage spaces: 1
Features
- Levels: Three Or More
- Patio & porch: Enclosed, Front Porch, Patio, See Remarks
- Exterior features: See Remarks
- Fencing: Back Yard,Perimeter,Vinyl,Wood
- Has view: Yes
- View description: Mountain(s), Residential
Lot
- Features: Landscaped, Secluded, See Remarks
- Topography: Varied
Details
- Parcel number: 04220022213027010
- Zoning: Residential
- Zoning description: D-T
- Special conditions: Standard
Construction
Type & style
- Home type: Condo
- Property subtype: Condominium
Materials
- Foundation: Poured
Condition
- New construction: No
- Year built: 1940
Utilities & green energy
- Sewer: Public Sewer
- Water: Public
- Utilities for property: Electricity Connected, Natural Gas Connected
Community & HOA
Community
- Subdivision: Edgewater Condominiums
HOA
- Has HOA: Yes
- Amenities included: Parking
- Services included: Common Area Maintenance, Snow Removal, Trash, Water
- HOA fee: $357 monthly
- HOA name: Edgewater Condiminiums
Location
- Region: Missoula
Financial & listing details
- Price per square foot: $519/sqft
- Tax assessed value: $481,790
- Annual tax amount: $3,840
- Date on market: 11/10/2026
- Listing agreement: Exclusive Right To Sell
- Road surface type: Asphalt
Estimated market value
$871,300
$828,000 - $915,000
$3,189/mo
Price history
| Date | Event | Price |
|---|---|---|
| 11/10/2026 | Listed for sale | $899,000$519/sqft |
Source:  MRMLS #30080834 Report a problem | ||
Public tax history
| Year | Property taxes | Tax assessment |
|---|---|---|
| 2025 | $3,649 -28.5% | $481,790 +6.2% |
| 2024 | $5,106 +7.9% | $453,617 |
| 2023 | $4,731 +29.2% | $453,617 +50.8% |
| 2022 | $3,661 +2.5% | $300,800 |
| 2021 | $3,573 +5.1% | $300,800 +7.5% |
| 2020 | $3,401 -2.5% | $279,900 |
| 2019 | $3,486 -2.1% | $279,900 +12.2% |
| 2018 | $3,561 +1.6% | $249,400 |
| 2017 | $3,505 +6.1% | $249,400 +1.9% |
| 2016 | $3,304 +7.6% | $244,700 |
| 2015 | $3,072 | $244,700 |
Find assessor info on the county website
Monthly payment
Est. payment
Payment breakdown
Explore the cost of this home by adjusting the details. Changes won't be saved.Climate risks
Neighborhood: Heart of Missoula

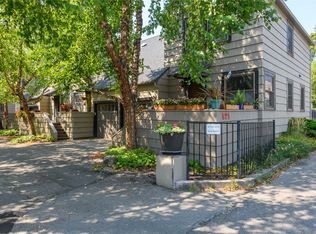
Similar homes
- $699,0002 bd2 ba1.3k sqft2618 Rattlesnake Dr, Missoula, MT 59802Active
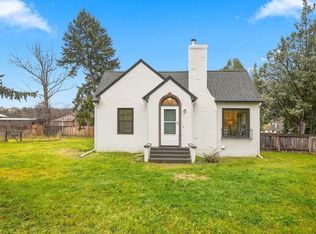
 MLS ID #30080015, Erin Mulcahy, Ink Realty Group. MRMLS
- $774,9003 bd2 ba2.2k sqft231 S 6th St E, Missoula, MT 59801Active Under Contract
 MLS ID #30076003, Amy Peterson, Windermere R E Missoula. MRMLS
- $825,0002 bd3 ba1.5k sqft140 S 4th St W APT 6, Missoula, MT 59801Active
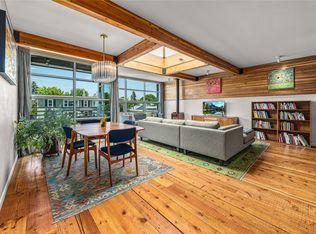 MLS ID #30075716, Danni Moore, PureWest Real Estate Missoula. MRMLS
- $819,5004 bd3 ba2.2k sqft327 Tremont St, Missoula, MT 59801Active
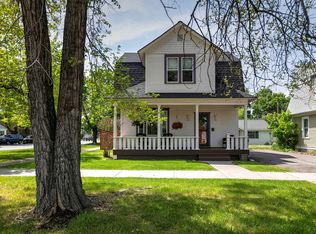 MLS ID #30077725, Chay Hughes, Keller Williams Western MT. MRMLS
- $760,0005 bd4 ba1.5k sqft508 W Alder St, Missoula, MT 59802ActiveMLS ID #30079505, Mike Nugent, PureWest Real Estate Missoula. MRMLS
- $999,0004 bd3 ba2k sqft7222 Siesta Dr, Missoula, MT 59802Active Under ContractMLS ID #30077985, Mark Twite, Twite Realty Corp. MRMLS
- $799,0003 bd3 ba2.1k sqft665 Woodworth Ave, Missoula, MT 59801ActiveMLS ID #30077574, Danni Moore, PureWest Real Estate Missoula. MRMLS
- $830,0003 bd2 ba1.9k sqft313 Woodworth Ave, Missoula, MT 59801ActiveMLS ID #30076321, David Jacob Wells, PureWest Real Estate Missoula. MRMLS
- $685,0004 bd2 ba2k sqft1520 Van Buren St, Missoula, MT 59802ActiveMLS ID #30076181, Sheena Comer Winterer, Ink Realty Group. MRMLS
- $629,0003 bd2 ba1.4k sqft2405 Gilbert Ave, Missoula, MT 59802ActiveMLS ID #30073463, Mike Bryan, Berkshire Hathaway HomeServices - Missoula. MRMLS
- $775,0004 bd2 ba2k sqft116 Pattee Creek Dr, Missoula, MT 59801ActiveMLS ID #30080738, Danni Moore, PureWest Real Estate Missoula. MRMLS
- $699,0003 bd3 ba2.5k sqft4619 Larch Ave, Missoula, MT 59802ActiveMLS ID #30076813, Jason Shreder, Ink Realty Group. MRMLS
- $674,8993 bd2 ba2.1k sqft1216 S 3rd St W, Missoula, MT 59801ActiveMLS ID #30079892, Ashley Inglis, The Agency Whitefish. MRMLS
- $597,0003 bd3 ba1.7k sqft620 Phillips St #B, Missoula, MT 59802ActiveMLS ID #30075815, DJ Smith, REMAX Confluence. MRMLS
- $745,0005 bd2 ba2k sqft1721 Helen Ave, Missoula, MT 59801ActiveMLS ID #30073911, Lynda Allen, Keller Williams Western MT. MRMLS
- $750,0003 bd2 ba2k sqft105 Ironwood Pl, Missoula, MT 59803ActiveMLS ID #30076372, Katie Thies, ERA Lambros Real Estate Missoula. MRMLS
- $595,0002 bd2 ba1.3k sqft1921 E Broadway St, Missoula, MT 59802Active Under ContractMLS ID #30072918, Shannon Schweyen, Berkshire Hathaway HomeServices - Missoula. MRMLS
- $487,0003 bd2 ba1.3k sqft2171 Amity Ln, Missoula, MT 59804ActiveMLS ID #30081271, Chad Stenerson, Valley 5 Real Estate. MRMLS
- $575,0004 bd3 ba1.6k sqft2211 Melissa Ct, Missoula, MT 59801Active Under ContractMLS ID #30081196, Mindy Palmer, Berkshire Hathaway HomeServices - Missoula. MRMLS
- $475,0005 bd3 ba2.4k sqft1725 Cooper St, Missoula, MT 59802ActiveMLS ID #30070046, Geoff Curtis, Soula Realty. MRMLS
