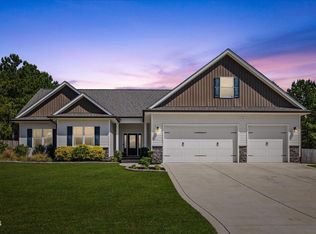
Better than new and beautifully upgraded, this stunning 3-year-old home at 521 Joseph Alexander offers the appeal of newer construction with thoughtful improvements already in place, including a large flat fenced backyard, screened porch converted to a 3-season room, termite bond, and 10-year structural warranty still in effect. Ideally located between Fuquay-Varina and Lillington, this home offers the best of both convenience and long-term value, with no city taxes and added appeal from the 401 bypass now underway, bringing even more commuting ease and future appreciation potential to the area. Set within a community that feels like a true neighborhood, you will appreciate the mature landscaping, natural areas, and varied home styles that make it stand apart from the typical cookie-cutter subdivision. Inside, the home feels warm, refined, and custom. The first floor opens into a wide foyer entry, with a formal dining room to one side and a convenient walkthrough to the kitchen. The kitchen is both stylish and functional, featuring granite countertops, stainless steel appliances, warm wood cabinetry, a contrasting white center island, and breakfast bar seating. The open-concept kitchen, breakfast, and living area is filled with natural light and anchored by a cozy gas fireplace with hearth. Custom millwork, trim, built-ins, and thoughtful details throughout give the home character and elevate the entire space. Upstairs, you will find a custom built-in office, two generous secondary bedrooms, and a full bath with double vanity. The owner's suite is especially impressive, offering a spacious bedroom with lighted tray ceiling and a spa-like ensuite featuring double vanities, tiled shower, soaking tub, and separate water closet. The laundry room connects directly to the immense walk-in closet with custom built-ins, a standout feature that feels like something you would expect in a much higher price point. Outside, the large, flat, fenced backyard is a standout feature and offers the kind of usable outdoor space buyers are always hoping to find, ideal for pets, play, gardening, or simply enjoying the privacy and flexibility of your own backyard retreat. Combined with the enclosed 3-season room, this home offers exceptional indoor-outdoor livability. Lovingly maintained and improved during the sellers' ownership, this home is not your average new construction. It is gorgeous, well cared for, and full of upgrades and personality, all in a location positioned for continued growth and convenience.
Sold for $435,000
$435,000
521 Joseph Alexander Dr, Fuquay Varina, NC 27526
3beds
2,282sqft
Single Family Residence, Residential
Built in 2021
0.34 Acres Lot
$435,800 Zestimate®
$191/sqft
$2,258 Estimated rent
Home value
$435,800
$392,000 - $484,000
$2,258/mo
Zestimate® history
Owner options
List your home for rent
$2,258/mo
Rent Zestimate®
Find your next renter with Zillow Rental Manager. Plus, with online applications, you can quickly screen prospective tenants – for free.
$2,258/mo
Rent Zestimate®
Refinance and save
$3,057/mo
Est. payment
Refinancing to a lower rate could help reduce your monthly payments and save thousands over the life of the loan.
$3,057/mo
Est. payment
Explore your selling options
Work with a Zillow partner agent
Leverage their expertise and Zillow's premium Showcase listings to get your home seen by more buyers.
Get startedList with your own agent
Get your home in front of millions of buyers by listing it on Zillow.
Learn how to do itSell it yourself
Take full control of how buyers see your home on Zillow by listing For Sale by Owner (FSBO).
List your homeWhat's special
Contrasting white center islandWide foyer entryBreakfast bar seatingLarge flat fenced backyardMature landscapingGranite countertopsCustom built-in office
Zillow last checked:
Listing updated:
Listed by:
Jennie Zdenek 919-656-7351,
Providence Realty Group LLC
Bought with:
Trinity French, 279143
Relevate Real Estate Inc.
Source: Doorify MLS,MLS#: 10152809
Facts & features
Interior
Bedrooms & bathrooms
- Bedrooms: 3
- Bathrooms: 3
- Full bathrooms: 2
- 1/2 bathrooms: 1
Heating
- Central, Electric
Cooling
- Central Air, Dual, Heat Pump
Appliances
- Laundry: Electric Dryer Hookup, Laundry Room, Upper Level, Washer Hookup
Features
- Ceiling Fan(s), Double Vanity, Granite Counters, Kitchen Island, Tray Ceiling(s), Walk-In Closet(s)
- Flooring: Carpet, Vinyl, Tile
- Number of fireplaces: 1
- Common walls with other units/homes: No Common Walls
Interior area
- Total structure area: 2,282
- Total interior livable area: 2,282 sqft
- Finished area above ground: 2,282
- Finished area below ground: 0
Property
Parking
- Total spaces: 4
- Parking features: Garage, Paved
- Attached garage spaces: 2
- Uncovered spaces: 2
Features
- Levels: Two
- Stories: 2
- Patio & porch: Enclosed, Front Porch
- Exterior features: Fenced Yard, Fire Pit, Private Yard
- Pool features: Community
- Fencing: Fenced, Full
- Has view: Yes
Lot
- Size: 0.34 Acres
Details
- Parcel number: 080652 0089 63
- Special conditions: Standard
Construction
Type & style
- Home type: SingleFamily
- Architectural style: Traditional
- Property subtype: Single Family Residence, Residential
Materials
- Vinyl Siding
- Foundation: Slab
- Roof: Shingle
Condition
- New construction: No
- Year built: 2021
- Major remodel year: 2021
Utilities & green energy
- Sewer: Septic Tank
- Water: Public
- Utilities for property: Water Connected
Community & HOA
Community
- Features: Pool
- Subdivision: Ballard Woods
HOA
- Has HOA: Yes
- Amenities included: Maintenance Grounds, Pool
- Services included: Maintenance Grounds
- HOA fee: $400 annually
Location
- Region: Fuquay Varina
Financial & listing details
- Price per square foot: $191/sqft
- Tax assessed value: $317,587
- Annual tax amount: $2,311
- Date on market: 3/13/2026
- Road surface type: Asphalt
Price history
| Date | Event | Price |
|---|---|---|
| 5/5/2026 | Sold | $435,000-2.2%$191/sqft |
Source:  Doorify MLS #10152809 Report a problem Doorify MLS #10152809 Report a problem | ||
| 3/24/2026 | Pending sale | $445,000$195/sqft |
Source: Doorify MLS #10152809 Report a problem | ||
| 3/13/2026 | Listed for sale | $445,000+11.3%$195/sqft |
Source: Doorify MLS #10152809 Report a problem | ||
| 3/9/2022 | Sold | $400,000+0%$175/sqft |
Source: Doorify MLS #2426844 Report a problem | ||
| 2/1/2022 | Contingent | $399,900$175/sqft |
Source: Doorify MLS #2426844 Report a problem | ||
| 1/14/2022 | Listed for sale | $399,900+788.7%$175/sqft |
Source: Doorify MLS #2426844 Report a problem | ||
| 12/29/2020 | Sold | $45,000$20/sqft |
Source: Public Record Report a problem | ||
Public tax history
| Year | Property taxes | Tax assessment |
|---|---|---|
| 2025 | $2,311 +1.4% | $317,587 |
| 2024 | $2,280 | $317,587 |
| 2023 | $2,280 +24.1% | $317,587 +19.5% |
| 2022 | $1,837 +575.4% | $265,851 +730.8% |
| 2021 | $272 | $32,000 |
Find assessor info on the county website
Neighborhood: 27526
Nearby homes
- $430,0003 bd2 ba2.1k sqft543 Joseph Alexander Dr, Fuquay Varina, NC 27526Sold
- $412,300-- bd-- ba2.2k sqft499 Joseph Alexander Dr, Fuquay Varina, NC 27526Off Market
- $465,200-- bd-- ba2.5k sqft520 Joseph Alexander Dr, Fuquay Varina, NC 27526Off Market
- $438,700-- bd-- ba2.3k sqft538 Joseph Alexander Dr, Fuquay Varina, NC 27526Off Market
- $485,0003 bd3 ba2.8k sqft500 Joseph Alexander Dr, Fuquay Varina, NC 27526For Sale
- $395,9003 bd2 ba1.9k sqft565 Joseph Alexander Dr, Fuquay Varina, NC 27523Sold
- $400,0003 bd2 ba2k sqft565 Joseph Alexander Dr, Fuquay Varina, NC 27526Sold
- $500,0003 bd3 ba2.7k sqft467 Joseph Alexander Dr, Fuquay Varina, NC 27526Sold
Nearby schools
GreatSchools rating
- 6/10Northwest Harnett ElementaryGrades: PK-5Distance: 7.5 mi
- 3/10Harnett Central MiddleGrades: 6-8Distance: 2.2 mi
- 4/10Harnett Central HighGrades: 9-12Distance: 2.6 mi
Schools provided by the listing agent
- Elementary: Harnett - LaFayette
- Middle: Harnett - Harnett Central
- High: Harnett - Harnett Central
Source: Doorify MLS. This data may not be complete. We recommend contacting the local school district to confirm school assignments for this home.
Get a cash offer in 3 minutes
Find out how much your home could sell for in as little as 3 minutes with a no-obligation cash offer.
Estimated market value
$435,800
Get a cash offer in 3 minutes
Find out how much your home could sell for in as little as 3 minutes with a no-obligation cash offer.
Estimated market value
$435,800
- North Carolina
- Harnett County
- Fuquay Varina
- 27526
- 521 Joseph Alexander Dr
Nearby cities
Nearby zip codes
Other Fuquay Varina Topics
