Move-in ready! Welcome to this beautifully maintained 3-bedroom, 2-bathroom ranch-style home with modern features offering comfort, functionality, and extra living space. Step inside to discover an inviting open layout complemented by a huge bonus room—perfect for a home office, playroom, or media space. The primary suite features a walk-in closet with built-in shelves and drawers, providing ample storage and organization. Enjoy year-round outdoor living on the screened-in patio, ideal for relaxing or entertaining guests. Whether you're hosting or unwinding, this home offers the perfect blend of cozy living and practical design. Additional features include generous closet space in the secondary bedrooms; laundry area with storage and beautiful tile; and built-in overhead storage shelves in the garage. This is a must-see! This property was professionally measured. Please email all offers to harperi@hpw.com with proof of funds/pre-approval letter.
Sold for $400,000
$400,000
565 Joseph Alexander Dr, Fuquay Varina, NC 27526
3beds
2,018sqft
Single Family Residence, Residential
Built in 2023
0.35 Acres Lot
$395,400 Zestimate®
$198/sqft
$2,174 Estimated rent
Home value
$395,400
$360,000 - $435,000
$2,174/mo
Zestimate® history
Owner options
List your home for rent
$2,174/mo
Rent Zestimate®
Find your next renter with Zillow Rental Manager. Plus, with online applications, you can quickly screen prospective tenants – for free.
$2,174/mo
Rent Zestimate®
Refinance and save
$2,839/mo
Est. payment
Refinancing to a lower rate could help reduce your monthly payments and save thousands over the life of the loan.
$2,839/mo
Est. payment
Explore your selling options
Work with a Zillow partner agent
Leverage their expertise and Zillow's premium Showcase listings to get your home seen by more buyers.
Get startedList with your own agent
Get your home in front of millions of buyers by listing it on Zillow.
Learn how to do itSell it yourself
Take full control of how buyers see your home on Zillow by listing For Sale by Owner (FSBO).
List your homeWhat's special
Huge bonus roomPrimary suiteInviting open layout
Zillow last checked:
Listing updated:
Listed by:
Imelda Harper 518-528-5656,
Coldwell Banker HPW
Bought with:
Megan Wilkey, 355529
EXP Realty LLC
Source: Doorify MLS,MLS#: 10098227
Facts & features
Interior
Bedrooms & bathrooms
- Bedrooms: 3
- Bathrooms: 2
- Full bathrooms: 2
Heating
- Central, Electric
Cooling
- Ceiling Fan(s), Central Air, Electric, Heat Pump
Appliances
- Included: Cooktop, Dishwasher, Dryer, Electric Oven, Electric Range, Electric Water Heater, Freezer, Ice Maker, Microwave, Refrigerator, Washer, Washer/Dryer
- Laundry: Laundry Room, Main Level
Features
- Bathtub/Shower Combination, Ceiling Fan(s), Kitchen Island, Pantry, Separate Shower, Tray Ceiling(s), Walk-In Closet(s), Walk-In Shower
- Flooring: Carpet, Vinyl, Tile
- Doors: Sliding Doors
- Windows: Insulated Windows
- Has fireplace: No
Interior area
- Total structure area: 2,018
- Total interior livable area: 2,018 sqft
- Finished area above ground: 2,018
- Finished area below ground: 0
Property
Parking
- Total spaces: 4
- Parking features: Attached, Driveway, Garage
- Attached garage spaces: 2
- Uncovered spaces: 2
Accessibility
- Accessibility features: Accessible Bedroom, Accessible Central Living Area, Accessible Closets, Accessible Common Area, Accessible Doors, Accessible Electrical and Environmental Controls, Accessible Entrance, Accessible for Hearing-Impairment, Accessible Full Bath, Accessible Hallway(s), Accessible Kitchen, Accessible Kitchen Appliances, Accessible Washer/Dryer, Accessible Windows, Central Living Area, Common Area, Electronic Environmental Controls, Level Flooring, Smart Technology, Visitor Bathroom
Features
- Levels: One
- Stories: 1
- Patio & porch: Covered, Front Porch, Rear Porch, Screened
- Exterior features: Lighting, Private Yard, Smart Lock(s)
- Pool features: In Ground, Community
- Spa features: None
- Fencing: None
- Has view: Yes
Lot
- Size: 0.35 Acres
- Features: Back Yard
Details
- Additional structures: None
- Parcel number: 080652 0089 61
- Special conditions: Standard
Construction
Type & style
- Home type: SingleFamily
- Architectural style: Ranch, Traditional, Transitional
- Property subtype: Single Family Residence, Residential
Materials
- Stone, Vinyl Siding
- Foundation: Slab
- Roof: Shingle
Condition
- New construction: No
- Year built: 2023
Details
- Builder name: Watermark Homes Inc
Utilities & green energy
- Sewer: Septic Tank
- Water: Public
Community & HOA
Community
- Features: Clubhouse, Playground, Pool
- Subdivision: Ballard Woods
HOA
- Has HOA: Yes
- Amenities included: Clubhouse, Picnic Area, Playground, Pool
- Services included: None
- HOA fee: $385 annually
Location
- Region: Fuquay Varina
Financial & listing details
- Price per square foot: $198/sqft
- Tax assessed value: $313,480
- Annual tax amount: $2,251
- Date on market: 5/23/2025
- Road surface type: Paved
Price history
| Date | Event | Price |
|---|---|---|
| 6/24/2025 | Sold | $400,000+0.3%$198/sqft |
Source:  Doorify MLS #10098227 Report a problem Doorify MLS #10098227 Report a problem | ||
| 5/23/2025 | Pending sale | $399,000$198/sqft |
Source: Doorify MLS #10098227 Report a problem | ||
| 5/23/2025 | Listed for sale | $399,000-0.3%$198/sqft |
Source: Doorify MLS #10098227 Report a problem | ||
| 10/2/2023 | Sold | $400,000$198/sqft |
Source: Public Record Report a problem | ||
Public tax history
| Year | Property taxes | Tax assessment |
|---|---|---|
| 2025 | -- | $313,480 |
| 2024 | $2,251 +598.8% | $313,480 +572.4% |
| 2023 | $322 +11.1% | $46,620 +11.1% |
| 2022 | $290 +6.6% | $41,960 +31.1% |
| 2021 | $272 | $32,000 |
Find assessor info on the county website
Neighborhood: 27526
Nearby homes
- $395,9003 bd2 ba1.9k sqft565 Joseph Alexander Dr, Fuquay Varina, NC 27523Sold

- $444,9003 bd3 ba2.4k sqft583 Joseph Alexander Dr, Fuquay Varina, NC 27526Sold
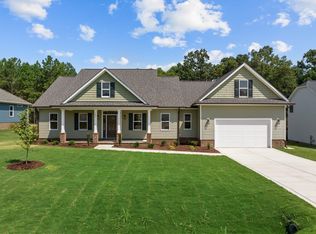
- $430,0003 bd2 ba2.1k sqft543 Joseph Alexander Dr, Fuquay Varina, NC 27526Sold
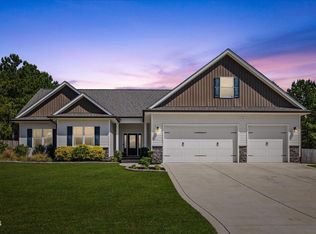
- $459,200-- bd-- ba2.6k sqft556 Joseph Alexander Dr, Fuquay Varina, NC 27526Off Market
- $450,0003 bd3 ba2.6k sqft601 Joseph Alexander Dr, Fuquay Varina, NC 27526Sold
- $449,100-- bd-- ba2.5k sqft578 Joseph Alexander Dr, Fuquay Varina, NC 27526Off Market
- $435,0003 bd3 ba2.2k sqft521 Joseph Alexander Dr, Fuquay Varina, NC 27526Sold
- $440,100-- bd-- ba2.3k sqft538 Joseph Alexander Dr, Fuquay Varina, NC 27526Off Market
Nearby schools
GreatSchools rating
- 6/10Northwest Harnett ElementaryGrades: PK-5Distance: 7.5 mi
- 3/10Harnett Central MiddleGrades: 6-8Distance: 2.2 mi
- 4/10Harnett Central HighGrades: 9-12Distance: 2.5 mi
Schools provided by the listing agent
- Elementary: Harnett - Northwest Harnett
- Middle: Harnett - Harnett Central
- High: Harnett - Harnett Central
Source: Doorify MLS. This data may not be complete. We recommend contacting the local school district to confirm school assignments for this home.
Get a cash offer in 3 minutes
Find out how much your home could sell for in as little as 3 minutes with a no-obligation cash offer.
Estimated market value
$395,400
Get a cash offer in 3 minutes
Find out how much your home could sell for in as little as 3 minutes with a no-obligation cash offer.
Estimated market value
$395,400
- North Carolina
- Harnett County
- Fuquay Varina
- 27526
- 565 Joseph Alexander Dr
Nearby cities
Nearby zip codes
Other Fuquay Varina Topics
