Welcome to this hidden gem offering you the perfect retreat on a sprawling 10-acre property. Located within the East Elementary in Jackson School District, this home combines the best of location, space, and amenities. As you approach the property, you'll be greeted by a charming wrap-around porch, inviting you to sit back and enjoy the tranquility that surrounds you. Stepping inside, you'll find an open-concept layout that seamlessly connects the spacious kitchen and eat-in area. The main-level master bedroom offers a retreat of its own, with direct access to the wrap-around porch. Conveniently located on the main level is the laundry room.Outside, you'll find a 30 x 40 heated and cooled shed with 3 large garage doors, providing ample space for your hobbies or storage needs. Additionally, there is a garden shed and carport, offering even more storage space and flexibility.
Don't miss out on the opportunity to make this serene haven your own.
Closed
Listed by: EXP Realty, LLC • Chelsea D Dillick • 573-579-2545
Bought with: Paul Kitchen & Associates
Price Unknown
521 Kaskaskia Ln, Jackson, MO 63755
4beds
3,683sqft
Single Family Residence
Built in 1994
10.6 Acres Lot
$638,000 Zestimate®
$--/sqft
$3,185 Estimated rent
Home value
$638,000
$600,000 - $676,000
$3,185/mo
Zestimate® history
Owner options
List your home for rent
$3,185/mo
Rent Zestimate®
Find your next renter with Zillow Rental Manager. Plus, with online applications, you can quickly screen prospective tenants – for free.
$3,185/mo
Rent Zestimate®
Refinance and save
$425/mo
Est. payment
Refinancing to a lower rate could help reduce your monthly payments and save thousands over the life of the loan.
$425/mo
Est. payment
Explore your selling options
Work with a Zillow partner agent
Leverage their expertise and Zillow's premium Showcase listings to get your home seen by more buyers.
Get startedList with your own agent
Get your home in front of millions of buyers by listing it on Zillow.
Learn how to do itSell it yourself
Take full control of how buyers see your home on Zillow by listing For Sale by Owner (FSBO).
List your homeWhat's special
Garden shedSpacious kitchenMaster bedroom
Zillow last checked:
Listing updated:
Listed by:
Chelsea D Dillick 573-579-2545,
EXP Realty, LLC
Bought with:
Angela M Womack, 2018025255
Paul Kitchen & Associates
Source: MARIS,MLS#: 23054377 Originating MLS: Southeast Missouri REALTORS
Originating MLS: Southeast Missouri REALTORSFacts & features
Interior
Bedrooms & bathrooms
- Bedrooms: 4
- Bathrooms: 3
- Full bathrooms: 2
- 1/2 bathrooms: 1
- Main level bathrooms: 2
- Main level bedrooms: 1
Primary bedroom
- Features: Floor Covering: Carpeting
- Level: Main
- Area: 252
- Dimensions: 18x14
Bedroom
- Features: Floor Covering: Carpeting
- Level: Upper
- Area: 156
- Dimensions: 13x12
Bedroom
- Features: Floor Covering: Carpeting
- Level: Upper
- Area: 168
- Dimensions: 14x12
Primary bathroom
- Features: Floor Covering: Ceramic Tile
- Level: Main
- Area: 132
- Dimensions: 12x11
Bathroom
- Features: Floor Covering: Ceramic Tile
- Area: 24
- Dimensions: 8x3
Bathroom
- Features: Floor Covering: Carpeting
- Level: Upper
- Area: 168
- Dimensions: 14x12
Bathroom
- Features: Floor Covering: Ceramic Tile
- Level: Upper
- Area: 117
- Dimensions: 13x9
Breakfast room
- Features: Floor Covering: Ceramic Tile
- Level: Main
- Area: 276
- Dimensions: 23x12
Dining room
- Features: Floor Covering: Wood
- Level: Main
- Area: 168
- Dimensions: 12x14
Family room
- Features: Floor Covering: Carpeting
- Level: Lower
- Area: 252
- Dimensions: 14x18
Kitchen
- Features: Floor Covering: Ceramic Tile
- Level: Main
- Area: 120
- Dimensions: 10x12
Laundry
- Features: Floor Covering: Ceramic Tile
- Area: 168
- Dimensions: 24x7
Living room
- Features: Floor Covering: Carpeting
- Level: Main
- Area: 414
- Dimensions: 18x23
Heating
- Propane, Forced Air
Cooling
- Central Air, Electric
Appliances
- Included: Dishwasher, Microwave, Gas Range, Gas Oven, Refrigerator, Gas Water Heater
- Laundry: Main Level
Features
- Kitchen/Dining Room Combo, Breakfast Bar, Kitchen Island, Eat-in Kitchen, Pantry, Open Floorplan, Vaulted Ceiling(s), Walk-In Closet(s)
- Flooring: Hardwood
- Basement: Partially Finished,Walk-Out Access
- Number of fireplaces: 1
- Fireplace features: Living Room, Wood Burning
Interior area
- Total structure area: 3,683
- Total interior livable area: 3,683 sqft
- Finished area above ground: 3,267
- Finished area below ground: 416
Property
Parking
- Total spaces: 6
- Parking features: Additional Parking, Attached, Garage
- Attached garage spaces: 4
- Carport spaces: 2
- Covered spaces: 6
Features
- Levels: One and One Half
Lot
- Size: 10.6 Acres
- Dimensions: 1176 x 269 x 694 x 393
- Features: Adjoins Wooded Area, Corner Lot
Details
- Additional structures: Kennel/Dog Run, Second Garage, Shed(s), Workshop
- Parcel number: 108022702013000000
- Special conditions: Standard
Construction
Type & style
- Home type: SingleFamily
- Architectural style: Other,Traditional
- Property subtype: Single Family Residence
Materials
- Vinyl Siding
Condition
- Year built: 1994
Utilities & green energy
- Sewer: Septic Tank
- Water: Public
Community & HOA
Community
- Subdivision: Byrd
HOA
- HOA fee: $425 annually
Location
- Region: Jackson
Financial & listing details
- Tax assessed value: $243,426
- Annual tax amount: $2,034
- Date on market: 9/8/2023
- Cumulative days on market: 70 days
- Listing terms: Cash,Conventional,FHA,Other,USDA Loan,VA Loan
- Ownership: Private
- Road surface type: Asphalt
Price history
| Date | Event | Price |
|---|---|---|
| 11/29/2023 | Sold | -- |
Source:  MARIS #23054377 Report a problem MARIS #23054377 Report a problem | ||
| 11/17/2023 | Pending sale | $625,000$170/sqft |
Source: MARIS #23054377 Report a problem | ||
| 9/25/2023 | Price change | $625,000-2.3%$170/sqft |
Source: MARIS #23054377 Report a problem | ||
| 9/14/2023 | Price change | $640,000-1.5%$174/sqft |
Source: MARIS #23054377 Report a problem | ||
| 9/8/2023 | Listed for sale | $650,000$176/sqft |
Source: MARIS #23054377 Report a problem | ||
Public tax history
| Year | Property taxes | Tax assessment |
|---|---|---|
| 2025 | $2,315 +5.1% | $46,170 +5% |
| 2024 | $2,203 -0.3% | $43,980 -0.2% |
| 2023 | $2,208 +8.6% | $44,080 +8.5% |
| 2022 | $2,034 +0% | $40,630 |
| 2021 | $2,034 -0.4% | $40,630 |
| 2020 | $2,041 +0.2% | $40,630 |
| 2019 | $2,038 | $40,630 |
| 2018 | $2,038 -0.1% | $40,630 |
| 2017 | $2,040 | $40,630 |
| 2016 | $2,040 +11.6% | $40,630 |
| 2015 | $1,828 -0.8% | $40,630 |
| 2014 | $1,842 +0.4% | $40,630 |
| 2013 | $1,835 | $40,630 |
| 2012 | $1,835 | $40,630 |
Find assessor info on the county website
Neighborhood: 63755
Nearby homes
- $418,6003 bd4 ba1.9k sqft487 Kaskaskia Ln, Jackson, MO 63755Off Market
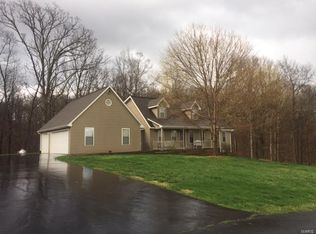
- $431,9003 bd2 ba4.7k sqft253 Tanasie Ln, Jackson, MO 63755Off Market
- $450,3003 bd3 ba2.8k sqft437 Kaskaskia Ln, Jackson, MO 63755Off Market
- $493,8003 bd2 ba3.5k sqft254 Tanasie Ln, Jackson, MO 63755Off Market
- $--3 bd2 ba1.6k sqft533 Kaskaskia Ln, Jackson, MO 63755Sold
- $887,9004 bd4 ba12k sqft359 Tonopah Ln, Jackson, MO 63755Off Market
- $451,4003 bd2 ba3.5k sqft425 Kaskaskia Ln, Jackson, MO 63755Off Market
- $1,116,8003 bd3 ba4.4k sqft219 Tonopah Ln, Jackson, MO 63755Off Market
Nearby schools
GreatSchools rating
- 9/10East ElementaryGrades: PK-4Distance: 3.3 mi
- 8/10Russell Hawkins Jr. High SchoolGrades: 7-8Distance: 5.8 mi
- 7/10Jackson Sr. High SchoolGrades: 9-12Distance: 4.9 mi
Schools provided by the listing agent
- Elementary: East Elem.
- Middle: Jackson Russell Hawkins Jr High
- High: Jackson Sr. High
Source: MARIS. This data may not be complete. We recommend contacting the local school district to confirm school assignments for this home.
- Missouri
- Cape Girardeau County
- Jackson
- 63755
- 521 Kaskaskia Ln
