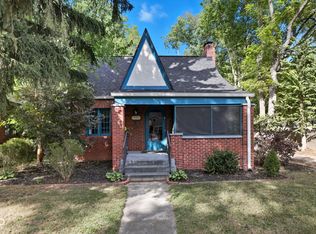
Step into the storybook charm of one of Indy's most coveted neighborhoods with this rare opportunity: a 1915 brick classic in Meridian-Kessler, surrounded by stately homes and tree-lined streets that whisper of history and elegance. This is more than a home-it's a canvas rich with character, waiting for someone with vision to bring it back to life. From the moment you arrive, the architectural romance is undeniable. Note the unique arrow motif hand-laid in brick near the front door-a quiet nod to the craftsmanship of another era. Open the original front door, accented by intricate stained glass, and step inside a space that still sings with the details of a bygone age: leaded stained-glass windows, stunning tiger oak hardwoods, and the showpiece of the main living area-a suspected Batchelder tiled fireplace that will leave design aficionados swooning. This property offers that elusive blend of potential and pedigree. It's the kind of home that could become a true showstopper with thoughtful renovation, whether you're an investor looking for upside in a luxury neighborhood or an owner-occupant eager to create your forever home with soul and substance. Outside, the charm continues with a full brick detached garage and a quiet backyard with koi pond that could easily become an urban oasis. Surrounded by significantly more expensive homes, this is a smart acquisition for those with creativity, a bit of vision, and a passion for the enduring beauty of historic architecture. Bring your architect, your designer, your dreams. This is the one you've been waiting for.
Sold
$360,000
521 Kessler Boulevard East Dr, Indianapolis, IN 46220
4beds
3,006sqft
Residential, Single Family Residence
Built in 1914
3,484 Square Feet Lot
$362,700 Zestimate®
$120/sqft
$2,843 Estimated rent
Home value
$362,700
$334,000 - $395,000
$2,843/mo
Zestimate® history
Owner options
List your home for rent
$2,843/mo
Rent Zestimate®
Find your next renter with Zillow Rental Manager. Plus, with online applications, you can quickly screen prospective tenants – for free.
$2,843/mo
Rent Zestimate®
Refinance and save
$1,810/mo
Est. payment
Refinancing to a lower rate could help reduce your monthly payments and save thousands over the life of the loan.
$1,810/mo
Est. payment
Explore your selling options
Work with a Zillow partner agent
Leverage their expertise and Zillow's premium Showcase listings to get your home seen by more buyers.
Get startedList with your own agent
Get your home in front of millions of buyers by listing it on Zillow.
Learn how to do itSell it yourself
Take full control of how buyers see your home on Zillow by listing For Sale by Owner (FSBO).
List your homeWhat's special
Batchelder tiled fireplaceFull brick detached garageUrban oasisLeaded stained-glass windowsIntricate stained glassTree-lined streetsStunning tiger oak hardwoods
Zillow last checked:
Listing updated:
Listed by:
Kelly Huff 317-379-5848,
F.C. Tucker Company,
Eric Huff,
F.C. Tucker Company
Bought with:
Eric Forney
Keller Williams Indy Metro S
Paul Miller
Keller Williams Indy Metro S
Source: MIBOR as distributed by MLS GRID,MLS#: 22040173
Facts & features
Interior
Bedrooms & bathrooms
- Bedrooms: 4
- Bathrooms: 2
- Full bathrooms: 2
- Main level bathrooms: 1
- Main level bedrooms: 2
Primary bedroom
- Features: Other
- Level: Upper
- Area: 400 Square Feet
- Dimensions: 20x20
Bedroom 2
- Level: Upper
- Area: 144 Square Feet
- Dimensions: 12x12
Bedroom 3
- Level: Main
- Area: 120 Square Feet
- Dimensions: 12x10
Bedroom 4
- Level: Main
- Area: 81 Square Feet
- Dimensions: 9x9
Dining room
- Level: Main
- Area: 154 Square Feet
- Dimensions: 14x11
Kitchen
- Level: Main
- Area: 169 Square Feet
- Dimensions: 13x13
Living room
- Level: Main
- Area: 240 Square Feet
- Dimensions: 20x12
Utility room
- Features: Other
- Level: Basement
- Area: 728 Square Feet
- Dimensions: 28x26
Heating
- Natural Gas
Cooling
- Central Air
Appliances
- Included: Gas Oven, Refrigerator
- Laundry: In Basement
Features
- Entrance Foyer, Hardwood Floors
- Flooring: Hardwood
- Basement: Unfinished
- Number of fireplaces: 1
- Fireplace features: Masonry, Non Functional
Interior area
- Total structure area: 3,006
- Total interior livable area: 3,006 sqft
- Finished area below ground: 0
Property
Parking
- Total spaces: 1
- Parking features: Detached, Gravel
- Garage spaces: 1
Features
- Levels: Two
- Stories: 2
- Patio & porch: Patio, Porch
- Exterior features: Water Feature Fountain
- Fencing: Fenced,Full
Lot
- Size: 3,484 Square Feet
- Features: Mature Trees
Details
- Parcel number: 490601118003000801
- Special conditions: As Is
- Horse amenities: None
Construction
Type & style
- Home type: SingleFamily
- Architectural style: Craftsman,Tudor
- Property subtype: Residential, Single Family Residence
Materials
- Brick
- Foundation: Block
Condition
- Fixer
- New construction: No
- Year built: 1914
Utilities & green energy
- Water: Public
Community & HOA
Community
- Subdivision: Muellers Central
HOA
- Has HOA: No
Location
- Region: Indianapolis
Financial & listing details
- Price per square foot: $120/sqft
- Tax assessed value: $309,900
- Annual tax amount: $3,240
- Date on market: 6/5/2025
- Cumulative days on market: 6 days
Price history
| Date | Event | Price |
|---|---|---|
| 7/10/2025 | Sold | $360,000+2.9%$120/sqft |
Source:  MIBOR as distributed by MLS GRID #22040173 Report a problem MIBOR as distributed by MLS GRID #22040173 Report a problem | ||
| 6/12/2025 | Pending sale | $350,000$116/sqft |
Source: MIBOR as distributed by MLS GRID #22040173 Report a problem | ||
| 6/5/2025 | Listed for sale | $350,000$116/sqft |
Source: MIBOR as distributed by MLS GRID #22040173 Report a problem | ||
Public tax history
| Year | Property taxes | Tax assessment |
|---|---|---|
| 2025 | $3,409 +7.5% | $309,900 +8.5% |
| 2024 | $3,172 -2.1% | $285,500 +6.5% |
| 2023 | $3,241 +13.2% | $268,100 -1.4% |
| 2022 | $2,863 +2.3% | $271,900 +10.1% |
| 2021 | $2,799 +2.3% | $246,900 +2.6% |
| 2020 | $2,735 -11.1% | $240,700 +4.2% |
| 2019 | $3,078 +20.7% | $231,000 -6.6% |
| 2018 | $2,549 +2.3% | $247,400 +8.5% |
| 2017 | $2,493 -7.5% | $228,000 +1.6% |
| 2016 | $2,696 +2.4% | $224,300 -4.2% |
| 2014 | $2,633 -4.9% | $234,200 +0.4% |
| 2013 | $2,769 | $233,300 -0.6% |
| 2012 | $2,769 | $234,600 +21.7% |
| 2011 | -- | $192,800 |
| 2010 | $2,189 -3.8% | $192,800 -2.7% |
| 2009 | $2,276 | $198,200 +2.8% |
| 2007 | -- | $192,800 -1.2% |
| 2006 | -- | $195,200 +23.1% |
| 2005 | -- | $158,600 |
| 2004 | -- | $158,600 |
| 2003 | -- | $158,600 +324.1% |
| 2002 | -- | $37,400 +199.9% |
| 2001 | -- | $12,470 |
| 2000 | -- | $12,470 |
Find assessor info on the county website
Neighborhood: Meridian Kessler
Nearby homes
- $372,3003 bd2 ba2.8k sqft525 Kessler Boulevard East Dr, Indianapolis, IN 46220Off Market
- $448,2003 bd2 ba1.7k sqft525 Kessler Blvd E Dr, Indianapolis, IN 46220Off Market
- $317,9002 bd-- ba986 sqft517 Kessler Boulevard East Dr, Indianapolis, IN 46220Off Market
- $305,0002 bd1 ba1.6k sqft526 Kessler Boulevard East Dr, Indianapolis, IN 46220Sold
- $396,9005 bd0 ba2k sqft5885 Central Ave, Indianapolis, IN 46220Off Market
- $401,8003 bd2 ba2.9k sqft5881 Central Ave, Indianapolis, IN 46220Off Market
- $374,0002 bd2 ba1.1k sqft524 Kessler Boulevard East Dr, Indianapolis, IN 46220Off Market
- $421,2003 bd1 ba2.4k sqft527 Kessler Boulevard East Dr, Indianapolis, IN 46220Off Market
Nearby schools
GreatSchools rating
- 8/10Center for Inquiry School 84Grades: K-5Distance: 0.3 mi
- NABroad Ripple Middle School - An IB World SchoolGrades: 6-8Distance: 0.8 mi
- 2/10Shortridge High SchoolGrades: 9-12Distance: 3.1 mi
Get a cash offer in 3 minutes
Find out how much your home could sell for in as little as 3 minutes with a no-obligation cash offer.
Estimated market value
$362,700
Get a cash offer in 3 minutes
Find out how much your home could sell for in as little as 3 minutes with a no-obligation cash offer.
Estimated market value
$362,700
- Indiana
- Marion County
- Indianapolis
- 46220
- Meridian Kessler
- 521 Kessler Boulevard East Dr
Nearby cities
Nearby neighborhoods
Nearby zip codes
Other Indianapolis Topics
