Look no further! This charming English Tudor Bungalow offers the perfect blend of character, functionality, and modern updates. Nestled in Meridian Kessler, you are just minutes away from the Monon Trail, Canal, shopping and endless options for local dining. This 2-bedroom, 1-bathroom home offers charm before you even walk in with the arched front door and stain glass window. As you walk in, you are greeted by the spacious living room. The home boasts stunning original hardwood floors throughout along with an updated kitchen. Butcher block counters, SS appliances, breakfast nook, farmhouse sink and more! The inviting front screened in porch includes French and is the perfect place to unwind. The unfinished basement awaits your creativity and imagination! It could serve as a workout area, office or even additional storage. The fenced in backyard is ideal for hosting or relaxing with the deck, firepit and mature trees. You will not run out of parking or storage with the private driveway and 2 car detached garage. Have peace of mind with the roof/gutters being replaced in 2022. Other updates and features include nest thermostat, stained deck, keyless entry, radon mitigation system and more. Welcome home!
Sold
$305,000
526 Kessler Boulevard East Dr, Indianapolis, IN 46220
2beds
1,682sqft
Residential, Single Family Residence
Built in 1937
5,227 Square Feet Lot
$306,100 Zestimate®
$181/sqft
$1,937 Estimated rent
Home value
$306,100
$285,000 - $328,000
$1,937/mo
Zestimate® history
Owner options
List your home for rent
$1,937/mo
Rent Zestimate®
Find your next renter with Zillow Rental Manager. Plus, with online applications, you can quickly screen prospective tenants – for free.
$1,937/mo
Rent Zestimate®
Refinance and save
$1,533/mo
Est. payment
Refinancing to a lower rate could help reduce your monthly payments and save thousands over the life of the loan.
$1,533/mo
Est. payment
Explore your selling options
Work with a Zillow partner agent
Leverage their expertise and Zillow's premium Showcase listings to get your home seen by more buyers.
Get startedList with your own agent
Get your home in front of millions of buyers by listing it on Zillow.
Learn how to do itSell it yourself
Take full control of how buyers see your home on Zillow by listing For Sale by Owner (FSBO).
List your homeWhat's special
Unfinished basementFenced in backyardCharming english tudor bungalowPrivate drivewayBreakfast nookMature treesUpdated kitchen
Zillow last checked:
Listing updated:
Listed by:
Logan Sanford 765-580-1833,
Real Broker, LLC,
Matt Ajdaharian,
Real Broker, LLC
Bought with:
Matt McLaughlin
F.C. Tucker Company
Jillian Holloway
F.C. Tucker Company
Source: MIBOR as distributed by MLS GRID,MLS#: 22065584
Facts & features
Interior
Bedrooms & bathrooms
- Bedrooms: 2
- Bathrooms: 1
- Full bathrooms: 1
- Main level bathrooms: 1
- Main level bedrooms: 2
Primary bedroom
- Level: Main
- Area: 121 Square Feet
- Dimensions: 11x11
Bedroom 2
- Level: Main
- Area: 121 Square Feet
- Dimensions: 11x11
Dining room
- Level: Main
- Area: 130 Square Feet
- Dimensions: 13x10
Kitchen
- Features: Tile-Ceramic
- Level: Main
- Area: 120 Square Feet
- Dimensions: 12x10
Living room
- Level: Main
- Area: 234 Square Feet
- Dimensions: 18x13
Heating
- Forced Air, Natural Gas
Cooling
- Central Air
Appliances
- Included: Dishwasher, Dryer, Disposal, Gas Water Heater, Microwave, Electric Oven, Refrigerator, Washer
- Laundry: In Basement
Features
- Attic Access, Hardwood Floors, High Speed Internet, Eat-in Kitchen
- Flooring: Hardwood
- Has basement: Yes
- Attic: Access Only
- Number of fireplaces: 1
- Fireplace features: Living Room
Interior area
- Total structure area: 1,682
- Total interior livable area: 1,682 sqft
- Finished area below ground: 0
Property
Parking
- Total spaces: 1
- Parking features: Detached
- Garage spaces: 1
- Details: Garage Parking Other(Garage Door Opener)
Features
- Levels: One
- Stories: 1
- Patio & porch: Covered, Deck, Screened
Lot
- Size: 5,227 Square Feet
Details
- Parcel number: 490601146004000801
- Horse amenities: None
Construction
Type & style
- Home type: SingleFamily
- Architectural style: Bungalow,Tudor
- Property subtype: Residential, Single Family Residence
Materials
- Brick, Stucco
- Foundation: Block
Condition
- New construction: No
- Year built: 1937
Utilities & green energy
- Water: Public
Community & HOA
Community
- Subdivision: Finchs Central Ave
Location
- Region: Indianapolis
Financial & listing details
- Price per square foot: $181/sqft
- Tax assessed value: $303,600
- Annual tax amount: $3,318
- Date on market: 10/14/2025
- Cumulative days on market: 81 days
Price history
| Date | Event | Price |
|---|---|---|
| 2/11/2026 | Sold | $305,000$181/sqft |
Source:  MIBOR as distributed by MLS GRID #22065584 Report a problem MIBOR as distributed by MLS GRID #22065584 Report a problem | ||
| 1/2/2026 | Pending sale | $305,000$181/sqft |
Source: MIBOR as distributed by MLS GRID #22065584 Report a problem | ||
| 11/11/2025 | Price change | $305,000-1.6%$181/sqft |
Source: MIBOR as distributed by MLS GRID #22065584 Report a problem | ||
| 10/29/2025 | Price change | $310,000-1.6%$184/sqft |
Source: MIBOR as distributed by MLS GRID #22065584 Report a problem | ||
| 10/14/2025 | Listed for sale | $315,000+12.5%$187/sqft |
Source: MIBOR as distributed by MLS GRID #22065584 Report a problem | ||
| 11/2/2022 | Sold | $280,000+25.8%$166/sqft |
Source: Public Record Report a problem | ||
| 9/3/2019 | Sold | $222,500$132/sqft |
Source: Public Record Report a problem | ||
Public tax history
| Year | Property taxes | Tax assessment |
|---|---|---|
| 2025 | $3,319 -2.7% | $303,600 +9.1% |
| 2024 | $3,411 +9.1% | $278,200 -3.3% |
| 2023 | $3,127 +17.3% | $287,600 +9.5% |
| 2022 | $2,665 +5.6% | $262,700 +14.4% |
| 2021 | $2,524 -1.5% | $229,700 +5.8% |
| 2020 | $2,564 +0.8% | $217,100 |
| 2019 | $2,542 +13.5% | $217,100 +1.7% |
| 2018 | $2,240 -2.7% | $213,500 +2.6% |
| 2017 | $2,302 -1.5% | $208,100 -2.9% |
| 2016 | $2,338 +3.7% | $214,400 +2.4% |
| 2014 | $2,256 +6.5% | $209,400 +2.4% |
| 2013 | $2,119 | $204,500 +7.3% |
| 2012 | $2,119 | $190,500 +21.1% |
| 2011 | -- | $157,300 |
| 2010 | $1,626 -4.4% | $157,300 -2.5% |
| 2009 | $1,700 | $161,400 -3.3% |
| 2007 | -- | $166,900 +14.7% |
| 2006 | -- | $145,500 +21.6% |
| 2005 | -- | $119,700 |
| 2004 | -- | $119,700 |
| 2003 | -- | $119,700 +256.3% |
| 2002 | -- | $33,600 +200% |
| 2001 | -- | $11,200 |
| 2000 | -- | $11,200 |
Find assessor info on the county website
Neighborhood: Broad Ripple
Nearby homes
- $289,1002 bd1 ba1.6k sqft526 Kessler Blvd E Dr, Indianapolis, IN 46220Off Market
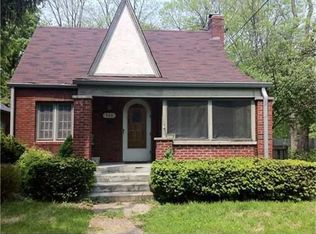
- $374,0002 bd2 ba1.1k sqft524 Kessler Boulevard East Dr, Indianapolis, IN 46220Off Market
- $318,5003 bd2 ba1k sqft520 Kessler Boulevard East Dr, Indianapolis, IN 46220Off Market
- $348,5002 bd1 ba912 sqft528 Kessler Boulevard East Dr, Indianapolis, IN 46220Off Market
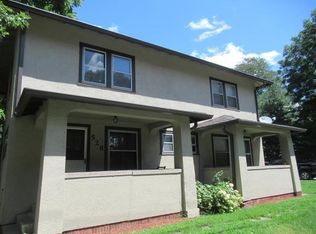
- $360,0004 bd2 ba3k sqft521 Kessler Boulevard East Dr, Indianapolis, IN 46220Sold
- $371,0003 bd2 ba2.8k sqft525 Kessler Boulevard East Dr, Indianapolis, IN 46220Off Market
- $445,5003 bd2 ba1.7k sqft525 Kessler Blvd E Dr, Indianapolis, IN 46220Off Market
- $643,8003 bd3 ba3.3k sqft5915 Central Ave, Indianapolis, IN 46220Off Market
Nearby schools
GreatSchools rating
- 8/10Center for Inquiry School 84Grades: K-5Distance: 0.4 mi
- NABroad Ripple Middle School - An IB World SchoolGrades: 6-8Distance: 0.8 mi
- 2/10Shortridge High SchoolGrades: 9-12Distance: 3.1 mi
Get a cash offer in 3 minutes
Find out how much your home could sell for in as little as 3 minutes with a no-obligation cash offer.
Estimated market value
$306,100
Get a cash offer in 3 minutes
Find out how much your home could sell for in as little as 3 minutes with a no-obligation cash offer.
Estimated market value
$306,100
- Indiana
- Marion County
- Indianapolis
- 46220
- Broad Ripple
- 526 Kessler Boulevard East Dr
Nearby cities
Nearby neighborhoods
Nearby zip codes
Other Indianapolis Topics
