Sellers are requesting all BEST OFFERS due by Monday, April 20th @ 12 noon. Welcome to 521 Kings Drive, nestled on a quiet cul-de-sac in the highly desirable Woodcrest neighborhood of Cherry Hill. Located within the sought-after Bret Harte school district and known for its walkability, this home offers a wonderful blend of space, comfort, and lifestyle. This beautifully updated and modern 4-bedroom, 2.5-bath residence, with approximately 3,325 square feet, has been thoughtfully expanded to enhance both everyday living and entertaining. The oversized dining room addition creates an inviting setting for gatherings, while the expanded kitchen is truly a chef’s delight—featuring double full-size Thermador ovens, a Bosch dishwasher, 6-burner gas cooktop, warming drawer, built-in microwave, two sinks, and abundant workspace. Sliding doors from both the kitchen and family room lead seamlessly to the deck, creating effortless indoor-outdoor flow. The family room is warm and welcoming with a wood-burning fireplace and custom built-ins, while the finished basement offers additional living space, ideal for recreation, a home gym, or storage, along with a crawl space and sump pump for added functionality. Upstairs, the primary suite is a true retreat, complete with a gas fireplace, two walk-in closets, additional storage, and the convenience of an upstairs laundry. The beautifully updated primary bath features a floating soaking tub, double vanities, and a spacious shower. A well-appointed hall bath, featuring stone and glass finishes, includes a double sink and a beautiful shower. Three additional bedrooms provide flexibility for family, guests, or home office needs. Step outside to your private backyard oasis, highlighted by an in-ground Gunite pool with a diving board and approximately 12-foot depth, along with a Cabana featuring a changing room and bathroom—perfect for summer enjoyment and entertaining. The pool offers a beautiful setting to relax and unwind. Move-in ready and thoughtfully upgraded, this home offers the perfect blend of space, style, and location. This fabulous sidewalk community offers playgrounds, parks with beautiful walking trails and Woodcrest Swim Club. Close to the Legacy Club (formerly known as the Woodcrest Country Club) for golf, dining and entertainment. Convenient to PATCO, major highways, quick access to city and shore, shopping and dining. Award winning Cherry Hill school district. Don’t miss your opportunity to own this exceptional property in one of Cherry Hill’s most beloved and desirable communities.
Sold for $836,000
$836,000
521 Kings Dr, Cherry Hill, NJ 08003
4beds
3,324sqft
Single Family Residence
Built in 1978
0.29 Acres Lot
$839,800 Zestimate®
$252/sqft
$4,912 Estimated rent
Home value
$839,800
Estimated sales range
Not available
$4,912/mo
Zestimate® history
Owner options
List your home for rent
$4,912/mo
Rent Zestimate®
Find your next renter with Zillow Rental Manager. Plus, with online applications, you can quickly screen prospective tenants – for free.
$4,912/mo
Rent Zestimate®
Refinance and save
$6,136/mo
Est. payment
Refinancing to a lower rate could help reduce your monthly payments and save thousands over the life of the loan.
$6,136/mo
Est. payment
Explore your selling options
Work with a Zillow partner agent
Leverage their expertise and Zillow's premium Showcase listings to get your home seen by more buyers.
Get startedList with your own agent
Get your home in front of millions of buyers by listing it on Zillow.
Learn how to do itSell it yourself
Take full control of how buyers see your home on Zillow by listing For Sale by Owner (FSBO).
List your homeWhat's special
Wood-burning fireplaceAdditional storageThree additional bedroomsPrivate backyard oasisBosch dishwasherBuilt-in microwaveDouble vanities
Zillow last checked:
Listing updated:
Listed by:
Amy Rossano 856-912-4192,
Epique Realty
Bought with:
Lisa Carrick, 8732792
EXP Realty, LLC
Source: Bright MLS,MLS#: NJCD2113000
Facts & features
Interior
Bedrooms & bathrooms
- Bedrooms: 4
- Bathrooms: 3
- Full bathrooms: 2
- 1/2 bathrooms: 1
- Main level bathrooms: 1
Heating
- Forced Air, Natural Gas
Cooling
- Central Air, Electric
Appliances
- Included: Gas Water Heater
- Laundry: Upper Level
Features
- Basement: Finished
- Number of fireplaces: 2
Interior area
- Total structure area: 3,324
- Total interior livable area: 3,324 sqft
- Finished area above ground: 3,324
Property
Parking
- Total spaces: 2
- Parking features: Garage Faces Front, Inside Entrance, Attached
- Attached garage spaces: 2
Accessibility
- Accessibility features: None
Features
- Levels: Two
- Stories: 2
- Patio & porch: Deck
- Exterior features: Underground Lawn Sprinkler
- Has private pool: Yes
- Pool features: Gunite, Fenced, In Ground, Private
Lot
- Size: 0.29 Acres
Details
- Additional structures: Above Grade
- Parcel number: 0900528 6100008
- Zoning: RES
- Special conditions: Standard
Construction
Type & style
- Home type: SingleFamily
- Architectural style: Colonial,Contemporary
- Property subtype: Single Family Residence
Materials
- Aluminum Siding, Brick
- Foundation: Other
Condition
- New construction: No
- Year built: 1978
Utilities & green energy
- Sewer: Public Sewer
- Water: Public
Community & HOA
Community
- Subdivision: Woodcrest
HOA
- Has HOA: No
Location
- Region: Cherry Hill
- Municipality: CHERRY HILL TWP
Financial & listing details
- Price per square foot: $252/sqft
- Tax assessed value: $377,600
- Annual tax amount: $17,750
- Date on market: 4/15/2026
- Listing agreement: Exclusive Right To Sell
- Listing terms: Cash,Conventional,FHA,VA Loan
- Inclusions: Existing Kitchen Appliances, W / D, Cabana Outside, Safe In Basement, Surround Sound Speakers, 2nd Washing Machine In Garage, Ev Charger, Pool Equipment, Wine Frig, Built Ins (family Room), Curtains, Bench / Storage Cabinets In Mud Room, Refrigerator In Basement, Primary Bedroom Tv And Bracket. Armoire And Block Nightstand In Boy's Bedroom.
- Exclusions: Personal Property
- Ownership: Fee Simple
Price history
| Date | Event | Price |
|---|---|---|
| 6/15/2026 | Sold | $836,000+7.9%$252/sqft |
Source:  Bright MLS #NJCD2113000 Report a problem Bright MLS #NJCD2113000 Report a problem | ||
| 4/30/2026 | Pending sale | $775,000$233/sqft |
Source: Bright MLS #NJCD2113000 Report a problem | ||
| 4/23/2026 | Contingent | $775,000$233/sqft |
Source: Bright MLS #NJCD2113000 Report a problem | ||
| 4/15/2026 | Listed for sale | $775,000+203.9%$233/sqft |
Source: Bright MLS #NJCD2113000 Report a problem | ||
| 10/9/1997 | Sold | $255,000$77/sqft |
Source: Public Record Report a problem | ||
Public tax history
| Year | Property taxes | Tax assessment |
|---|---|---|
| 2025 | $16,418 +5.2% | $377,600 |
| 2024 | $15,606 -1.6% | $377,600 |
| 2023 | $15,867 +2.8% | $377,600 |
| 2022 | $15,429 +0.9% | $377,600 |
| 2021 | $15,285 +0% | $377,600 |
| 2020 | $15,278 +0.2% | $377,600 |
| 2019 | $15,240 +1.4% | $377,600 |
| 2018 | $15,032 +1.3% | $377,600 |
| 2017 | $14,832 +1.6% | $377,600 |
| 2016 | $14,598 +1.1% | $377,600 |
| 2015 | $14,436 +2.1% | $377,600 |
| 2014 | $14,137 +1.9% | $377,600 |
| 2013 | $13,876 +2.3% | $377,600 +73.4% |
| 2012 | $13,562 +5.6% | $217,800 |
| 2011 | $12,842 +2.3% | $217,800 |
| 2010 | $12,558 +2.1% | $217,800 |
| 2009 | $12,304 | $217,800 |
| 2008 | -- | $217,800 |
| 2007 | -- | $217,800 |
| 2006 | -- | $217,800 +32.3% |
| 2005 | -- | $164,600 -19.1% |
| 2004 | -- | $203,400 |
| 2003 | -- | $203,400 |
| 2002 | -- | $203,400 |
| 2001 | -- | $203,400 |
Find assessor info on the county website
Neighborhood: Springdale
Nearby homes
- $687,1004 bd3 ba2.4k sqft525 Kings Dr, Cherry Hill, NJ 08003Off Market
- $706,1004 bd3 ba2.7k sqft517 Kings Dr, Cherry Hill, NJ 08003Off Market

- $740,0004 bd3 ba2.5k sqft513 Kings Dr, Cherry Hill, NJ 08003Sold
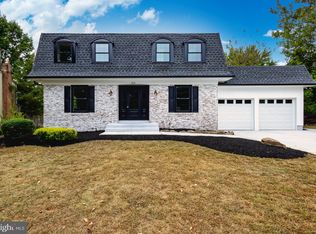
- $659,0004 bd3 ba2.6k sqft529 Kings Dr, Cherry Hill, NJ 08003Sold
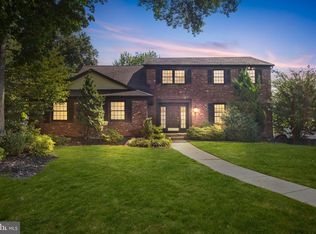
- $634,900-- bd-- ba2.6k sqft520 Kings Dr, Cherry Hill, NJ 08003Off Market
- $705,900-- bd-- ba3k sqft509 Kings Dr, Cherry Hill, NJ 08003Off Market
- $641,800-- bd-- ba2.4k sqft522 Kings Dr, Cherry Hill, NJ 08003Off Market
- $695,4004 bd3 ba2.5k sqft533 Kings Dr, Cherry Hill, NJ 08003Off Market
Nearby schools
GreatSchools rating
- 7/10Bret Harte Elementary SchoolGrades: K-5Distance: 0.2 mi
- 7/10Henry C Beck Middle SchoolGrades: 6-8Distance: 1.7 mi
- 8/10Cherry Hill High-East High SchoolGrades: 9-12Distance: 0.6 mi
Schools provided by the listing agent
- Elementary: Bret Harte
- District: Cherry Hill Township Public Schools
Source: Bright MLS. This data may not be complete. We recommend contacting the local school district to confirm school assignments for this home.
Get a cash offer in 3 minutes
Find out how much your home could sell for in as little as 3 minutes with a no-obligation cash offer.
Estimated market value
$839,800
Get a cash offer in 3 minutes
Find out how much your home could sell for in as little as 3 minutes with a no-obligation cash offer.
Estimated market value
$839,800
Nearby cities
Nearby neighborhoods
Nearby zip codes
Other Cherry Hill Topics
