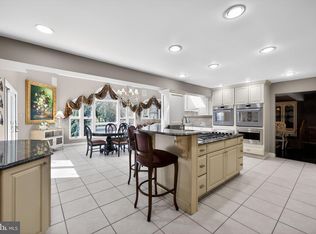
Welcome Home to 529 Kings Drive located on the EAST side of Cherry Hill, NJ, situated on one of the BEST streets in the neighborhood! Large, traditional brick-front colonial style in the desirable, sought after Woodcrest Development situated on a fabulous oversized lot! From the street, you will be impressed by the magnificent curb appeal and side turned 2 car garage of this beautiful home. Located on one of Woodcrest's most prestigious streets; this impeccable, spacious 4 bedroom, 2.5 bath home with a finished basement and an oversized lot (16,000 square feet) and a fabulous oversized in-ground pool (with new tile) is the perfect place to call home! This custom exquisite home is meticulous and has been lovingly maintained by its original owners. You will find this gem is well designed, with approximately 2,660 square feet of magnificent living space and with a great flow of an open floor plan. Built on a fantastic lot with mature trees and beautiful landscaping, this home is perfect for relaxing, entertaining and more! Enter into this magnificent home and note the beautiful entry foyer and an abundance of natural light flowing through the home. Living room and dining room flow nicely together right into the eat-kitchen. Sliding doors lead from the kitchen to the expansive Trex deck and incredible backyard! Family room is also open and with another set of sliding doors leading out to the deck. On this main floor is a powder room and a nice size laundry room with a door to the side yard, and access to the 2 car garage. Head upstairs to find the primary bedroom suite and three additional generous sized bedrooms; all with hardwood flooring underneath the carpet. Down the hall has an additional full bath and a large storage closet with attic access. Additional features. .. Go green with solar panels for fabulous energy savings per month. Owners play 30% less for electricity. In a few years, cost of electricity will be zero. In ground sprinkler system. Alarm system. This fabulous community offers playgrounds, parks with beautiful walking trails, Woodcrest swim club and top rated Bret Harte elementary school. Close to The Legacy Club (formerly known as Woodcrest Country Club) for golf, dining and entertainment. Walking distance to houses of worship and to the Jewish community center. Convenient to PATCO, major highways, quick access to city and shore, shopping and dining. Award winning Cherry Hill school district. Make your appointment today.
Sold for $659,000
$659,000
529 Kings Dr, Cherry Hill, NJ 08003
4beds
2,658sqft
Single Family Residence
Built in 1976
0.37 Acres Lot
$734,900 Zestimate®
$248/sqft
$4,568 Estimated rent
Home value
$734,900
$698,000 - $779,000
$4,568/mo
Zestimate® history
Owner options
List your home for rent
$4,568/mo
Rent Zestimate®
Find your next renter with Zillow Rental Manager. Plus, with online applications, you can quickly screen prospective tenants – for free.
$4,568/mo
Rent Zestimate®
Refinance and save
$4,868/mo
Est. payment
Refinancing to a lower rate could help reduce your monthly payments and save thousands over the life of the loan.
$4,868/mo
Est. payment
Explore your selling options
Work with a Zillow partner agent
Leverage their expertise and Zillow's premium Showcase listings to get your home seen by more buyers.
Get startedList with your own agent
Get your home in front of millions of buyers by listing it on Zillow.
Learn how to do itSell it yourself
Take full control of how buyers see your home on Zillow by listing For Sale by Owner (FSBO).
List your homeWhat's special
Zillow last checked:
Listing updated:
Listed by:
Amy Rossano 856-912-4192,
Better Homes and Gardens Real Estate Maturo
Bought with:
Debbie Nessim, 680516
RE/MAX Competitive Edge-Metuchen
Source: Bright MLS,MLS#: NJCD2067216
Facts & features
Interior
Bedrooms & bathrooms
- Bedrooms: 4
- Bathrooms: 3
- Full bathrooms: 2
- 1/2 bathrooms: 1
- Main level bathrooms: 1
Basement
- Area: 0
Heating
- Forced Air, Natural Gas
Cooling
- Central Air, Ceiling Fan(s), Electric
Appliances
- Included: Gas Water Heater
- Laundry: Main Level
Features
- Basement: Finished
- Has fireplace: No
Interior area
- Total structure area: 2,658
- Total interior livable area: 2,658 sqft
- Finished area above ground: 2,658
- Finished area below ground: 0
Property
Parking
- Total spaces: 2
- Parking features: Garage Faces Side, Attached
- Attached garage spaces: 2
Accessibility
- Accessibility features: None
Features
- Levels: Three
- Stories: 3
- Patio & porch: Deck
- Has private pool: Yes
- Pool features: Private
Lot
- Size: 0.37 Acres
- Dimensions: 100.00 x 160.00
Details
- Additional structures: Above Grade, Below Grade
- Parcel number: 0900528 6100006
- Zoning: R2
- Special conditions: Standard
Construction
Type & style
- Home type: SingleFamily
- Architectural style: Colonial
- Property subtype: Single Family Residence
Materials
- Brick, Vinyl Siding
- Foundation: Other
Condition
- New construction: No
- Year built: 1976
Utilities & green energy
- Sewer: Public Sewer
- Water: Public
Green energy
- Energy generation: PV Solar Array(s) Leased
Community & HOA
Community
- Subdivision: Woodcrest
HOA
- Has HOA: No
Location
- Region: Cherry Hill
- Municipality: CHERRY HILL TWP
Financial & listing details
- Price per square foot: $248/sqft
- Tax assessed value: $318,800
- Annual tax amount: $13,395
- Date on market: 5/1/2024
- Listing agreement: Exclusive Right To Sell
- Listing terms: Cash,Conventional,FHA,VA Loan
- Inclusions: All Existing Appliances, Washer And Dryer, Pool Table, Swimming Pool Equipment, Ping Pong Table, Solar Panels
- Exclusions: Personal Property, All Furniture Is Negotiable
- Ownership: Fee Simple
Price history
| Date | Event | Price |
|---|---|---|
| 10/15/2024 | Sold | $659,000$248/sqft |
Source:  Bright MLS #NJCD2067216 Report a problem Bright MLS #NJCD2067216 Report a problem | ||
| 8/20/2024 | Pending sale | $659,000$248/sqft |
Source: Bright MLS #NJCD2067216 Report a problem | ||
| 8/15/2024 | Contingent | $659,000$248/sqft |
Source: Bright MLS #NJCD2067216 Report a problem | ||
| 8/6/2024 | Listed for sale | $659,000-2.4%$248/sqft |
Source: Bright MLS #NJCD2067216 Report a problem | ||
| 7/26/2024 | Contingent | $675,000$254/sqft |
Source: Bright MLS #NJCD2067216 Report a problem | ||
| 6/2/2024 | Price change | $675,000-3.4%$254/sqft |
Source: Bright MLS #NJCD2067216 Report a problem | ||
| 5/1/2024 | Listed for sale | $699,000+7.5%$263/sqft |
Source: Bright MLS #NJCD2067216 Report a problem | ||
| 9/26/2023 | Listing removed | $650,000$245/sqft |
Source: Bright MLS #NJCD2054710 Report a problem | ||
| 9/12/2023 | Listed for sale | $650,000-3%$245/sqft |
Source: Bright MLS #NJCD2054710 Report a problem | ||
| 9/11/2023 | Listing removed | -- |
Source: Owner Report a problem | ||
| 8/8/2023 | Price change | $670,000+3.1%$252/sqft |
Source: Owner Report a problem | ||
| 5/4/2023 | Listed for sale | $650,000$245/sqft |
Source: Owner Report a problem | ||
Public tax history
| Year | Property taxes | Tax assessment |
|---|---|---|
| 2025 | $13,861 +5.2% | $318,800 |
| 2024 | $13,176 -1.6% | $318,800 |
| 2023 | $13,396 +2.8% | $318,800 |
| 2022 | $13,026 +0.9% | $318,800 |
| 2021 | $12,905 +0% | $318,800 |
| 2020 | $12,899 +0.2% | $318,800 |
| 2019 | $12,867 +1.4% | $318,800 |
| 2018 | $12,691 +1.3% | $318,800 |
| 2017 | $12,522 +1.6% | $318,800 |
| 2016 | $12,325 +1.1% | $318,800 |
| 2015 | $12,188 +2.1% | $318,800 |
| 2014 | $11,936 +3.2% | $318,800 |
| 2013 | $11,570 +2.3% | $318,800 +75.6% |
| 2012 | $11,308 +3.9% | $181,600 |
| 2011 | $10,884 | $181,600 |
Find assessor info on the county website
Neighborhood: Springdale
Nearby homes
- $695,4004 bd3 ba2.5k sqft533 Kings Dr, Cherry Hill, NJ 08003Off Market

- $687,1004 bd3 ba2.4k sqft525 Kings Dr, Cherry Hill, NJ 08003Off Market
- $836,0004 bd3 ba3.3k sqft521 Kings Dr, Cherry Hill, NJ 08003Sold
- $651,7004 bd3 ba2.6k sqft528 Brian Dr, Cherry Hill, NJ 08003Off Market
- $659,0004 bd3 ba2.6k sqft534 Kings Dr, Cherry Hill, NJ 08003Off Market
- $702,700-- bd-- ba2.6k sqft532 Kings Dr, Cherry Hill, NJ 08003Off Market
- $670,000-- bd-- ba2.6k sqft526 Brian Dr, Cherry Hill, NJ 08003Sold
- $661,700-- bd-- ba2.7k sqft530 Kings Dr, Cherry Hill, NJ 08003Off Market
Nearby schools
GreatSchools rating
- 7/10Bret Harte Elementary SchoolGrades: K-5Distance: 0.2 mi
- 7/10Rosa International Middle SchoolGrades: 6-8Distance: 1.7 mi
- 8/10Cherry Hill High-East High SchoolGrades: 9-12Distance: 0.7 mi
Schools provided by the listing agent
- Elementary: Bret Harte
- Middle: Henry C. Beck M.s.
- District: Cherry Hill Township Public Schools
Source: Bright MLS. This data may not be complete. We recommend contacting the local school district to confirm school assignments for this home.
Get a cash offer in 3 minutes
Find out how much your home could sell for in as little as 3 minutes with a no-obligation cash offer.
Estimated market value
$734,900
Get a cash offer in 3 minutes
Find out how much your home could sell for in as little as 3 minutes with a no-obligation cash offer.
Estimated market value
$734,900
Nearby cities
Nearby neighborhoods
Nearby zip codes
Other Cherry Hill Topics
