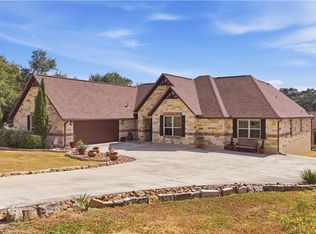
Set on 3.07 acres in the highly desirable Mystic Shores at Canyon Lake, this exceptional property offers rare adjacency to Canyon Lake with direct access to COE property-providing a unique blend of privacy, space, and lake lifestyle. With 2,988 square feet of thoughtfully designed living space, this home features 3 bedrooms plus a dedicated study (ideal as a 4th bedroom), along with an additional media/game room that walks out to balcony. The interior showcases elevated design and cutting-edge functionality, including soaring 22-foot ceilings in the main living area, 8-foot solid core doors throughout, and expansive commercial storefront glass that floods the home with natural light. Smart home enthusiasts will appreciate the fully integrated automation system with built-in Alexa and Apple HomeKit controls for lighting, shades, and more. Whole-home audio with 18 speakers, CAT6 wiring, and wired access points ensure seamless connectivity. The chef's kitchen is both stylish and functional, anchored by a large island and equipped with a built-in convection oven, induction cooktop, and touchless faucet. The primary suite is a true retreat, featuring sliding doors to the covered patio, a drop-down TV, double vanities, a soaking tub, and a spa-like shower with Moen digital controls, dual rain heads, and wands. The custom walk-in closet connects directly to the laundry room for added convenience. Secondary bedrooms are connected by a Jack-and-Jill bath, each with its own vanity. Additional highlights include dual-zone HVAC, luxury vinyl plank flooring on the main level, wood flooring in the upstairs bonus room, spray foam insulation, and select walls double insulated. Car enthusiasts and hobbyists will love the nearly 1,000 square foot garage-heated and cooled with insulated doors, custom lighting, and premium Swisstrax flooring. Outdoor living is just as impressive, with over 1,000 square feet of covered lower-level patio complete with fireplace, TV, and sound system, plus a spacious upper-level balcony offering sweeping Hill Country views. The property is fenced and equipped with security cameras, a 320-amp electrical service, subpanel for a future pool, custom soffit lighting, gutters, full masonry exterior, and a sprinkler system. Mystic Shores residents enjoy premier amenities including two pools, a lakefront park, clubhouse, fitness center, boat/RV storage, hiking and biking trails, and sports courts. A rare opportunity to own a technologically advanced, beautifully designed home with direct access to Canyon Lake-this property truly has it all.
Sold
Zillow last checked:
Listing updated:
Source: LERA MLS,MLS#: 1961606
Price history
| Date | Event | Price |
|---|---|---|
| 7/1/2026 | Sold | -- |
Source:  LERA MLS #1961606 Report a problem LERA MLS #1961606 Report a problem | ||
| 6/29/2026 | Pending sale | $999,999$335/sqft |
Source: LERA MLS #1961606 Report a problem | ||
| 6/4/2026 | Contingent | $999,999$335/sqft |
Source: LERA MLS #1961606 Report a problem | ||
| 5/28/2026 | Price change | $999,999-7%$335/sqft |
Source: LERA MLS #1961606 Report a problem | ||
| 5/23/2026 | Price change | $1,075,000-2.3%$360/sqft |
Source: LERA MLS #1961606 Report a problem | ||
| 4/27/2026 | Listed for sale | $1,100,000+1022.4%$368/sqft |
Source: LERA MLS #1961606 Report a problem | ||
| 7/13/2021 | Sold | -- |
Source: Public Record Report a problem | ||
| 10/22/2019 | Listing removed | $98,000$33/sqft |
Source: Phalanx Realty Group #1340472 Report a problem | ||
| 6/3/2019 | Listed for sale | $98,000$33/sqft |
Source: Phalanx Realty Group #1340472 Report a problem | ||
| 2/13/2019 | Listing removed | $98,000$33/sqft |
Source: Phalanx Realty Group #1340472 Report a problem | ||
| 2/13/2019 | Price change | $98,000+35.2%$33/sqft |
Source: Phalanx Realty Group #1340472 Report a problem | ||
| 9/28/2018 | Price change | $72,500-3.7%$24/sqft |
Source: Phalanx Realty Group #1340472 Report a problem | ||
| 9/26/2018 | Listed for sale | $75,250-44.3%$25/sqft |
Source: Phalanx Realty Group #1340472 Report a problem | ||
| 7/7/2017 | Listing removed | $135,000$45/sqft |
Source: 3D Realty & Property Mgmt. #1188295 Report a problem | ||
| 3/2/2017 | Price change | $135,000+36.4%$45/sqft |
Source: 3D Realty & Property Mgmt. #1188295 Report a problem | ||
| 10/1/2016 | Listed for sale | $99,000+11.2%$33/sqft |
Source: 3D Realty & Property Mgmt. #1188295 Report a problem | ||
| 6/2/2015 | Listing removed | $89,000$30/sqft |
Source: Kuper Sotheby's Int'l Realty #1089896 Report a problem | ||
| 12/5/2014 | Listed for sale | $89,000+12.7%$30/sqft |
Source: Kuper Sotheby's Int'l Realty #1089896 Report a problem | ||
| 6/30/2013 | Listing removed | $79,000$26/sqft |
Source: Covenant Partners Realty #953871 Report a problem | ||
| 7/1/2012 | Listed for sale | $79,000-11.2%$26/sqft |
Source: Covenant Partners Realty #953871 Report a problem | ||
| 4/5/2012 | Listing removed | $89,000$30/sqft |
Source: CanyonCasa.com Real Estate #139807 Report a problem | ||
| 10/19/2011 | Listed for sale | $89,000$30/sqft |
Source: CanyonCasa.com Real Estate #639432 Report a problem | ||
Nearby homes
- $186,8803.24 acres509 Mystic Shores Blvd, Spring Branch, TX 78070Off Market

- $870,6004 bd3 ba2.8k sqft533 Mystic Shores Blvd, Spring Branch, TX 78070Off Market
- $916,900-- bd2 ba2.9k sqft497 Mystic Shores Blvd, Spring Branch, TX 78070Off Market
- $649,0003 bd3 ba2.3k sqft545 Mystic Shores Blvd, Spring Branch, TX 78070For Sale
Get a cash offer in 3 minutes
Find out how much your home could sell for in as little as 3 minutes with a no-obligation cash offer.
Estimated market value
$993,800
