Set on 3.1 acres in Mystic Shores, this 2016 home offers room to spread out, a peek of Canyon Lake from the backyard, and space for both everyday living and entertaining. The 3-bedroom, 2-bath layout includes 2,332 square feet, an open living and dining area, a kitchen with a large island, flex room/office and a primary bath with dual vanities and a soaking tub. Step outside to the spacious covered patio and take in the Hill Country setting. A 674-square-foot garage and a 20' x 28' shed with electricity add useful space for vehicles, projects, and storage. The refrigerators, washer and dryer, deep freezer, dining room table and chairs, entertainment center and hot tub all convey, making this home ready to enjoy from day one. Mystic Shores offers excellent amenities with 40-acre lake front park, waterfront access for both Canyon Lake and the Guadalupe River, two pools, a community center with a fitness area and catering kitchen, 200-acre nature preserve along the Guadalupe River, tennis and pickleball courts, basketball, volleyball, playground, two large pavilions, covered picnic tables with grills by the lake.
Active under contract
$649,000
545 Mystic Shores Blvd, Spring Branch, TX 78070
3beds
2,332sqft
Single Family Residence
Built in 2016
3.11 Acres Lot
$-- Zestimate®
$278/sqft
$41/mo HOA
What's special
Spacious covered patio
- 26 days
- 599
- 75
Zillow last checked:
Listing updated:
Listed by:
Tammy Scott (210)842-0032,
Classic Hill Country Realty
Source: Central Texas MLS,MLS#: 626276 Originating MLS: Four Rivers Association of REALTORS
Facts & features
Interior
Bedrooms & bathrooms
- Bedrooms: 3
- Bathrooms: 3
- Full bathrooms: 2
- 1/2 bathrooms: 1
Primary bedroom
- Level: Main
- Dimensions: 15 x 17
Bedroom 2
- Level: Main
- Dimensions: 12 x 13
Bedroom 3
- Level: Main
- Dimensions: 12 x 13
Primary bathroom
- Level: Main
- Dimensions: 16 x 12
Breakfast room nook
- Level: Main
- Dimensions: 13 x 8
Family room
- Level: Main
- Dimensions: 18 x 21
Kitchen
- Level: Main
- Dimensions: 13 x 17
Office
- Level: Main
- Dimensions: 14 x 17
Heating
- Propane
Cooling
- Central Air, 1 Unit
Appliances
- Included: Dryer, Dishwasher, Gas Cooktop, Disposal, Gas Water Heater, Oven, Refrigerator, Washer, Some Gas Appliances, Cooktop, Microwave, Water Softener Owned
- Laundry: Washer Hookup, Electric Dryer Hookup, Main Level, Laundry Room
Features
- Built-in Features, Ceiling Fan(s), High Ceilings, Home Office, Jetted Tub, Pull Down Attic Stairs, Split Bedrooms, Shower Only, Separate Shower, Tub Shower, Vanity, Walk-In Closet(s), Breakfast Bar, Breakfast Area, Custom Cabinets, Granite Counters, Kitchen Island, Kitchen/Family Room Combo, Pantry, Walk-In Pantry
- Flooring: Carpet, Ceramic Tile, Hardwood
- Windows: Double Pane Windows
- Attic: Pull Down Stairs
- Has fireplace: No
- Fireplace features: None
Interior area
- Total interior livable area: 2,332 sqft
Video & virtual tour
Property
Parking
- Total spaces: 2
- Parking features: Garage
- Garage spaces: 2
Features
- Levels: One
- Stories: 1
- Patio & porch: Covered, Porch
- Exterior features: Porch, Rain Gutters, Propane Tank - Owned
- Pool features: Above Ground, Community, Outdoor Pool
- Has spa: Yes
- Spa features: Above Ground, Private
- Fencing: None
- Has view: Yes
- View description: Lake
- Has water view: Yes
- Water view: Lake
- Body of water: Canyon Lake/U.S. Corp of Engineers
Lot
- Size: 3.11 Acres
Details
- Additional structures: Outbuilding, Workshop
- Parcel number: 102292
Construction
Type & style
- Home type: SingleFamily
- Architectural style: Hill Country
- Property subtype: Single Family Residence
Materials
- HardiPlank Type, Stone Veneer
- Foundation: Slab
- Roof: Composition,Shingle
Condition
- Resale
- Year built: 2016
Details
- Builder name: Tilson
Utilities & green energy
- Sewer: Septic Tank
- Water: Community/Coop
- Utilities for property: Electricity Available, High Speed Internet Available, Propane
Community & HOA
Community
- Features: Barbecue, Basketball Court, Boat Facilities, Clubhouse, Fitness Center, Park, Sport Court(s), Tennis Court(s), Community Pool
- Security: Smoke Detector(s)
- Subdivision: Mystic Shores 3
HOA
- Has HOA: Yes
- HOA fee: $497 annually
- HOA name: Mystic Shores POA
Location
- Region: Spring Branch
Financial & listing details
- Price per square foot: $278/sqft
- Tax assessed value: $544,960
- Date on market: 9/25/2026
- Cumulative days on market: 27 days
- Listing agreement: Exclusive Right To Sell
- Listing terms: Cash,Conventional,FHA,VA Loan
- Electric utility on property: Yes
Estimated market value
Not available
Estimated sales range
Not available
Not available
Price history
| Date | Event | Price |
|---|---|---|
| 10/15/2026 | Pending sale | $649,000$278/sqft |
Source:  LERA MLS #2019164 Report a problem | ||
| 10/10/2026 | Contingent | $649,000$278/sqft |
Source: LERA MLS #2019164 Report a problem | ||
| 9/25/2026 | Listed for sale | $649,000+840.6%$278/sqft |
Source: LERA MLS #2019164 Report a problem | ||
| 5/10/2013 | Sold | -- |
Source:  Central Texas MLS #168721 Report a problem | ||
| 2/7/2011 | Listing removed | $69,000$30/sqft |
Source: Systems Engineering, Inc. #168721 Report a problem | ||
| 1/29/2011 | Listed for sale | $69,000$30/sqft |
Source: Systems Engineering, Inc. #168721 Report a problem | ||
Public tax history
| Year | Property taxes | Tax assessment |
|---|---|---|
| 2026 | -- | $544,960 -8.9% |
| 2025 | $4,261 -19.8% | $598,150 +5.3% |
| 2024 | $5,315 -0.9% | $567,780 +2.8% |
| 2023 | $5,365 -20.4% | $552,262 +4.5% |
| 2022 | $6,738 +0.8% | $528,480 +42% |
| 2021 | $6,682 +3.4% | $372,280 +3.2% |
| 2020 | $6,461 -8.6% | $360,770 -5.2% |
| 2019 | $7,068 +8.4% | $380,410 +11.3% |
| 2018 | $6,519 | $341,750 -5% |
| 2017 | -- | $359,920 +736.8% |
| 2016 | $806 | $43,010 |
| 2015 | $806 | $43,010 |
| 2014 | $806 | $43,010 |
Find assessor info on the county website
Monthly payment
Est. payment
Payment breakdown
Explore the cost of this home by adjusting the details. Changes won't be saved.Climate risks
Neighborhood: 78070
Nearby schools
Schools provided by the listing agent
- District: Comal ISD
Source: Central Texas MLS. This data may not be complete. We recommend contacting the local school district to confirm school assignments for this home.
- $873,3004 bd3 ba2.8k sqft533 Mystic Shores Blvd, Spring Branch, TX 78070Off Market
- $696,400-- bd2 ba2.9k sqft557 Mystic Shores Blvd, Spring Branch, TX 78070Off Market
- $--4 bd3 ba2.9k sqft521 Mystic Shores Blvd, Spring Branch, TX 78070Sold
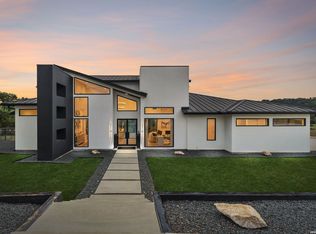
- $884,0506.78 acres569 Mystic Shores Blvd, Spring Branch, TX 78070Off Market

Similar homes
- $850,0004 bd3 ba3.1k sqft558 Mystic Shores Blvd, Spring Branch, TX 78070For Sale
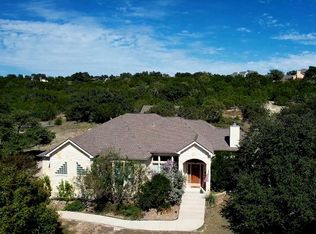 MLS ID #21416780, Gerald Hogye. NTREIS
- $695,0005 bd4 ba2.6k sqft260 Mexican Hat Dr, Spring Branch, TX 78070Active
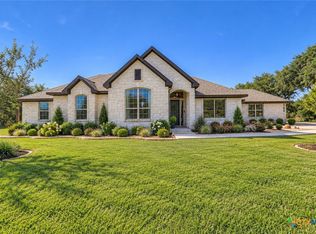
 MLS ID #627026, Justian Sullivan, Sullivan Hill Country Properti. Central Texas MLS
- $659,9003 bd3 ba2.2k sqft134 High Point Cir, Spring Branch, TX 78070Active
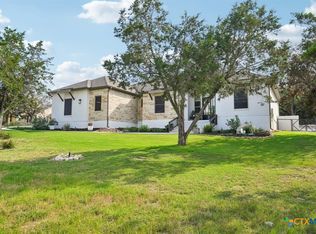 MLS ID #626769, Rocky D. Winston, Compass RE Texas, LLC. Central Texas MLS
- $699,9004 bd4 ba2.6k sqft224 Mystic Shores Blvd, Spring Branch, TX 78070Active
 MLS ID #619407, Patrick McFarland, Patrick Edward McFarland. Central Texas MLS
- $569,9004 bd2 ba2.4k sqft410 Quest Ave, Spring Branch, TX 78070ActiveMLS ID #617148, Jennifer Kubenka, Keller Williams Heritage. Central Texas MLS
- $659,9003 bd2 ba2.5k sqft212 High Point Cir, Spring Branch, TX 78070ActiveMLS ID #618070, Tammy Scott, Classic Hill Country Realty. Central Texas MLS
- $725,0003 bd3 ba2.7k sqft2326 Cascada Pkwy, Spring Branch, TX 78070For Sale
 MLS ID #2011501, Donald Walker TREC #697847, Keller Williams City-View. LERA MLS
- $574,0003 bd2 ba2.1k sqft356 Warbler, Spring Branch, TX 78070For SaleMLS ID #1971501, Kathy Morse TREC #411434, Pinnacle Realty Advisors. LERA MLS
- $675,0004 bd4 ba2.5k sqft1108 Long Hollow, Canyon Lake, TX 78133ActiveMLS ID #620717, Julie Ford, Texas Premier Realty. Central Texas MLS
- $675,0004 bd4 ba2.5k sqft1108 LONG HOLLOW DR, Canyon Lake, TX 78133For SaleMLS ID #1968017, Julie Ford TREC #352642, Texas Premier Realty. LERA MLS
- $745,0003 bd3 ba2.4k sqft306 Havasu Pt, Spring Branch, TX 78070For SaleMLS ID #2013051, Brian Stamness TREC #700794, Phyllis Browning Company. LERA MLS
- $945,0003 bd3 ba2.9k sqft559 Rio Ridge Pkwy, Spring Branch, TX 78070New ConstructionMLS ID #2024694, Brandy Buchanan TREC #601634, Home Team of America. LERA MLS
- $949,0004 bd3 ba3.2k sqft123 Grosbeak Dr, Spring Branch, TX 78070ActiveMLS ID #611475, Sarah Brieden, Real Broker, LLC. Central Texas MLS
- $965,0003 bd3 ba2.8k sqft231 River Bend Place, Spring Branch, TX 78070For SaleMLS ID #2004559, Kimberly Gray TREC #669111, Keller Williams Heritage. LERA MLS
- $400,0003 bd3 ba1.9k sqft1620 Point Vw, Spring Branch, TX 78070For SaleMLS ID #2020523, Maria Gonzalez TREC #715995, San Antonio Elite Realty. LERA MLS
- $695,0003 bd3 ba1.8k sqft1382 Primrose Path, Canyon Lake, TX 78133ActiveMLS ID #625728, Alice Lebkuecher, Keller Williams Realty - Partn. Central Texas MLS
- $920,0003 bd3 ba3k sqft116 Peppergrass Drive, Spring Branch, TX 78070For SaleMLS ID #2013746, Kimberly Gray TREC #669111, Keller Williams Heritage. LERA MLS
- $745,0004 bd3 ba2.6k sqft220 TOUCAN DR, Spring Branch, TX 78070New ConstructionMLS ID #2006526, Michelle Sandoval TREC #537769, LPT Realty, LLC. LERA MLS
- $550,0003 bd3 ba2.1k sqft2131 Fm 484, Canyon Lake, TX 78133ActiveMLS ID #626325, Crystal Unrue, Sullivan Hill Country Properti. Central Texas MLS
