Welcome to College Heights, where quiet tree-lined streets and classic architecture create one of Allentown’s most desirable settings. Imagine pulling up each day to this timeless stone colonial, set on a GENEROUS CORNER DOUBLE LOT, and feeling immediately at home. Morning sunlight pours through the windows as you enjoy coffee in the kitchen’s breakfast nook, while evenings are spent unwinding by the fireplace or stepping out to the private flagstone patio surrounded by mature landscaping. Costco and Wegman runs are a breeze, stock up for holiday feasts in the dining room or summer cookouts on the deck and snacks for those quiet afternoons with a book on the upstairs window seat. The rooftop patio off the second floor offers a unique escape, while the finished lower level is already outfitted with a family room, private office, and laundry with its own outside entrance. Beyond your door, life in College Heights means walkable access to parks, local schools, cafés, farmer's market, The Great Allentown Fair, where big name acts meet the charm of a hometown tradition and the charm of the West End vibrant Theatre District. It’s a neighborhood where history meets convenience, and where every season feels just a little more beautiful under the canopy of mature trees. Located close to the Rose Garden, Muhlenberg, and major thoroughfares. Don't miss this rare opportunity in Allentown's West End! This is more than just a house, it’s a lifestyle waiting to be lived.
Sold for $475,500
$475,500
521 N 26th St, Allentown, PA 18104
3beds
2,774sqft
Single Family Residence
Built in 1941
0.28 Acres Lot
$485,000 Zestimate®
$171/sqft
$2,758 Estimated rent
Home value
$485,000
$437,000 - $538,000
$2,758/mo
Zestimate® history
Owner options
List your home for rent
$2,758/mo
Rent Zestimate®
Find your next renter with Zillow Rental Manager. Plus, with online applications, you can quickly screen prospective tenants – for free.
$2,758/mo
Rent Zestimate®
Refinance and save
$3,146/mo
Est. payment
Refinancing to a lower rate could help reduce your monthly payments and save thousands over the life of the loan.
$3,146/mo
Est. payment
Explore your selling options
Work with a Zillow partner agent
Leverage their expertise and Zillow's premium Showcase listings to get your home seen by more buyers.
Get startedList with your own agent
Get your home in front of millions of buyers by listing it on Zillow.
Learn how to do itSell it yourself
Take full control of how buyers see your home on Zillow by listing For Sale by Owner (FSBO).
List your homeWhat's special
Private officeFinished lower levelRooftop patioFamily roomDining roomCanopy of mature treesPrivate flagstone patio
Zillow last checked:
Listing updated:
Listed by:
Calvara Campos 610-392-4661,
BHHS Fox & Roach Bethlehem
Bought with:
nonmember
NON MBR Office
Source: GLVR,MLS#: 763180 Originating MLS: Lehigh Valley MLS
Originating MLS: Lehigh Valley MLSFacts & features
Interior
Bedrooms & bathrooms
- Bedrooms: 3
- Bathrooms: 3
- Full bathrooms: 2
- 1/2 bathrooms: 1
Rooms
- Room types: Den, Office
Primary bedroom
- Level: Second
- Dimensions: 12.00 x 26.00
Bedroom
- Level: Second
- Dimensions: 12.00 x 15.00
Bedroom
- Level: Second
- Dimensions: 13.00 x 9.00
Den
- Level: Lower
- Dimensions: 15.00 x 10.00
Dining room
- Level: First
- Dimensions: 12.00 x 14.00
Family room
- Level: Lower
- Dimensions: 17.00 x 17.00
Foyer
- Level: First
- Dimensions: 6.00 x 8.00
Other
- Level: Second
- Dimensions: 6.00 x 8.00
Other
- Level: Lower
- Dimensions: 5.00 x 6.00
Half bath
- Level: First
- Dimensions: 6.00 x 3.00
Kitchen
- Level: First
- Dimensions: 13.00 x 10.00
Laundry
- Level: First
- Dimensions: 5.00 x 6.00
Laundry
- Level: Lower
- Dimensions: 8.00 x 6.00
Living room
- Level: First
- Dimensions: 13.00 x 25.00
Heating
- Baseboard, Hot Water, Oil
Cooling
- Central Air
Appliances
- Included: Dishwasher, Electric Oven, Electric Range, Disposal, Microwave, Oil Water Heater, Refrigerator, Washer
- Laundry: Washer Hookup, Dryer Hookup, Lower Level
Features
- Dining Area, Separate/Formal Dining Room, Entrance Foyer, Eat-in Kitchen, Family Room Lower Level, Home Office, In-Law Floorplan, Mud Room, Utility Room
- Flooring: Carpet, Hardwood, Tile, Vinyl
- Basement: Exterior Entry,Finished,Other,Walk-Out Access
- Has fireplace: Yes
- Fireplace features: Living Room
Interior area
- Total interior livable area: 2,774 sqft
- Finished area above ground: 1,974
- Finished area below ground: 800
Property
Parking
- Total spaces: 1
- Parking features: Detached, Garage
- Garage spaces: 1
Features
- Patio & porch: Covered, Deck, Porch
- Exterior features: Deck, Porch
- Has view: Yes
- View description: City Lights
Lot
- Size: 0.28 Acres
- Dimensions: 102.75 x 120
- Features: Corner Lot, Flat
Details
- Parcel number: 548698291834 001
- Zoning: R-L-Low Density Residenti
- Special conditions: None
Construction
Type & style
- Home type: SingleFamily
- Architectural style: Colonial
- Property subtype: Single Family Residence
Materials
- Stone
- Roof: Slate
Condition
- Year built: 1941
Utilities & green energy
- Electric: 200+ Amp Service, Circuit Breakers
- Sewer: Public Sewer
- Water: Public
- Utilities for property: Cable Available, Fiber Optic Available
Community & HOA
Community
- Features: Curbs
- Subdivision: College Heights
Location
- Region: Allentown
Financial & listing details
- Price per square foot: $171/sqft
- Tax assessed value: $211,800
- Annual tax amount: $7,236
- Date on market: 8/21/2025
- Cumulative days on market: 14 days
- Ownership type: Fee Simple
- Road surface type: Paved
Price history
| Date | Event | Price |
|---|---|---|
| 10/30/2025 | Sold | $475,500$171/sqft |
Source:  GLVR #763180 Report a problem GLVR #763180 Report a problem | ||
| 9/4/2025 | Pending sale | $475,500$171/sqft |
Source: GLVR #763180 Report a problem | ||
| 8/21/2025 | Listed for sale | $475,500+37.8%$171/sqft |
Source: GLVR #763180 Report a problem | ||
| 9/14/2020 | Sold | $345,000+4.6%$124/sqft |
Source: GLVR #644841 Report a problem | ||
| 9/2/2020 | Listed for sale | $329,900$119/sqft |
Source: RE/MAX Real Estate #644841 Report a problem | ||
| 9/2/2020 | Pending sale | $329,900$119/sqft |
Source: RE/MAX Real Estate #644841 Report a problem | ||
| 8/3/2020 | Listed for sale | $329,900$119/sqft |
Source: RE/MAX Real Estate #644841 Report a problem | ||
Public tax history
Tax history is unavailable.
Neighborhood: West End
Nearby homes
- $481,4003 bd1 ba1.9k sqft519-527 N 26th St, Allentown, PA 18104Off Market
- $399,500-- bd-- ba-- sqft515 N 26th St, Allentown, PA 18104Off Market
- $374,1003 bd1 ba1.4k sqft513-517 N 26th St, Allentown, PA 18104Off Market
- $440,0005 bd4 ba3.3k sqft533 N 26th St, Allentown, PA 18104Sold
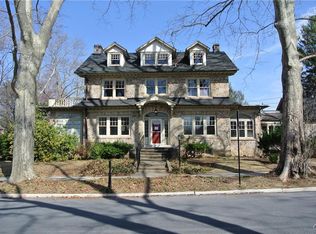
- $443,8003 bd2 ba2.1k sqft524-528 N Glenwood St, Allentown, PA 18104Off Market
- $---- bd-- ba-- sqft524 N Glenwood St, Allentown, PA 18104Off Market
- $528,5004 bd3 ba2.1k sqft520 522 N Glenwood St, Allentown, PA 18104Sold
- $350,0004 bd3 ba2.7k sqft514-518 N Glenwood St, Allentown, PA 18104Sold
Nearby schools
GreatSchools rating
- 3/10Muhlenberg Elementary SchoolGrades: K-5Distance: 0.6 mi
- 2/10Trexler Middle SchoolGrades: 6-8Distance: 1.4 mi
- 2/10William Allen High SchoolGrades: 9-12Distance: 1.1 mi
Schools provided by the listing agent
- Elementary: Muhlenberg Elementary School
- Middle: Trexler Middle School
- High: William Allen High School
- District: Allentown
Source: GLVR. This data may not be complete. We recommend contacting the local school district to confirm school assignments for this home.
Get a cash offer in 3 minutes
Find out how much your home could sell for in as little as 3 minutes with a no-obligation cash offer.
Estimated market value
$485,000
Get a cash offer in 3 minutes
Find out how much your home could sell for in as little as 3 minutes with a no-obligation cash offer.
Estimated market value
$485,000
- Pennsylvania
- Lehigh County
- Allentown
- 18104
- West End
- 521 N 26th St
Nearby cities
Nearby neighborhoods
Nearby zip codes
Other Allentown Topics
