OPEN HOUSE Sun, July 19 | 11 AM–1 PM. Wow! This exceptional, fully upgraded and meticulously maintained estate home offers over 2,755 sq. ft. of beautifully finished living space with 4 bedrooms, 2.5 bathrooms, outstanding indoor and outdoor living spaces, and an incredible Rideau Park location surrounded by mature trees, scenic pathways and with its beautiful backyard, year round park like views. Walk into the impressive foyer where soaring vaulted ceilings and a stunning curved brick wood burning fireplace create a striking first impression in the front living room. This elegant space flows seamlessly into the formal dining room, complete with a custom built-in Denca china/ liquor cabinet. The renovated kitchen showcases premium Denca cabinetry, high end Bosch, Gaggenau, and Miele appliances, dual ovens, granite countertops, abundant storage, an appliance garage, pull out mixer shelf, coffee station, and generous workspace, making it perfect for chefs and entertaining. With a bright informal dining nook thanks to the large newer frameless Cossins three pane windows, the beautiful nature view becomes part of the space, acting as a piece of art overlooking the spectacular backyard. Step outside to the wraparound cedar deck with separate outdoor living + dining areas, exceptional space for the kids to play or relax OR entertain. The warm family room has an abundance of natural light, hardwood floors and a modern gas fireplace. Upstairs, the spacious primary retreat features large windows overlooking the yard, a custom Denca walk-in closet with organizer & rod lighting, plus a beautifully renovated high end ensuite with dual sinks, a glass shower, added storage, and in floor heating. The additional bedrooms are generously sized with newer carpet, while the renovated main bathroom also features dual sinks, premium finishes, and in floor heating. Additional upgrades include premium Cossins and Pella 2 & 3 pane windows, a durable clay tile roof, 2 new high efficiency furnaces with independent heating zones with Lennox smart thermostats, new 6 inch eavestroughs, main floor laundry, a mudroom with custom storage and UG sprinklers. The unfinished basement is roughed in for a future bathroom and fireplace, offering endless possibilities for additional living space, a gym, or a media room. The private backyard is a true oasis featuring a magnificent 90 year old weeping birch, towering pines, and beautiful mature landscaping. Located just steps from parks, the Elbow River, Rideau Park School, the Glencoe Club, 4th Street shopping, and downtown, this home offers the perfect balance of nature and inner city convenience. This turnkey property has been exceptionally maintained and showcases true pride of ownership throughout. Complete with a front drive double attached garage, premium renovations, quality mechanical upgrades & timeless craftsmanship, this is a rare opportunity to own a legacy property in one of Calgary's most prestigious communities. Call today!
For sale
C$2,299,000
521 N 30th Ave SW, Calgary, AB T2S 0P4
4beds
2,755sqft
Single Family Residence
Built in 1980
7,405 Square Feet Lot
$-- Zestimate®
C$834/sqft
C$-- HOA
What's special
Scenic pathwaysDual ovensGranite countertopsAbundant storageAppliance garagePull out mixer shelfCoffee station
- 17 hours |
- 30 |
- 2 |
Zillow last checked:
Listing updated:
Listed by:
Tomasz Samborski, Associate,
Maxwell Capital Realty
Source: courtesy of Pillar9 System,MLS®#: A2330221 Originating MLS®#: Calgary
Originating MLS®#: CalgaryFacts & features
Interior
Bedrooms & bathrooms
- Bedrooms: 4
- Bathrooms: 3
- Full bathrooms: 2
- 1/2 bathrooms: 1
Bedroom
- Level: Second
- Dimensions: 11`1" x 8`8"
Bedroom
- Level: Second
- Dimensions: 12`7" x 8`0"
Bedroom
- Level: Second
- Dimensions: 12`7" x 10`4"
Other
- Level: Second
- Dimensions: 15`9" x 13`3"
Other
- Level: Main
- Dimensions: 0`0" x 0`0"
Other
- Level: Second
- Dimensions: 0`0" x 0`0"
Other
- Level: Second
- Dimensions: 0`0" x 0`0"
Breakfast nook
- Level: Main
- Dimensions: 9`9" x 7`6"
Dining room
- Level: Main
- Dimensions: 12`1" x 20`3"
Family room
- Level: Main
- Dimensions: 19`1" x 19`10"
Kitchen
- Level: Main
- Dimensions: 14`3" x 17`0"
Laundry
- Level: Main
- Dimensions: 7`9" x 6`2"
Living room
- Level: Main
- Dimensions: 15`4" x 14`8"
Heating
- Forced Air
Cooling
- None
Appliances
- Included: Built-In Oven, Built-In Refrigerator, Dishwasher, Electric Cooktop, Garage Control(s), Range Hood, Washer/Dryer
- Laundry: Laundry Room, Main Level
Features
- Built-in Features, Closet Organizers, Double Vanity, Granite Counters, High Ceilings, Kitchen Island, Natural Woodwork, No Animal Home, No Smoking Home, Recessed Lighting, Stone Counters, Storage, Vaulted Ceiling(s), Walk-In Closet(s)
- Flooring: Carpet, Ceramic Tile, Hardwood
- Windows: Window Coverings
- Basement: Full
- Number of fireplaces: 2
- Fireplace features: Gas, Wood Burning
Interior area
- Total interior livable area: 2,755 sqft
- Finished area above ground: 2,754
Property
Parking
- Total spaces: 6
- Parking features: Double Garage Attached, Driveway, Garage Door Opener, Insulated
- Attached garage spaces: 2
- Has uncovered spaces: Yes
Features
- Levels: Two,2 Storey
- Stories: 1
- Patio & porch: Deck, Front Porch, Wrap Around
- Exterior features: Barbecue, Garden, Private Yard
- Fencing: Fenced
- Frontage length: 18.33M 60`2"
Lot
- Size: 7,405 Square Feet
- Features: Back Yard, City Lot, Front Yard, Garden, Landscaped, Lawn, Level, Many Trees, No Neighbours Behind, See Remarks, Square Shaped Lot, Street Lighting, Treed
Details
- Parcel number: 112773961
- Zoning: R-CG
Construction
Type & style
- Home type: SingleFamily
- Property subtype: Single Family Residence
Materials
- Mixed
- Foundation: Concrete Perimeter
- Roof: Clay Tile
Condition
- New construction: No
- Year built: 1980
Community & HOA
Community
- Features: Park, Playground, Sidewalks, Street Lights
- Subdivision: Rideau Park
HOA
- Has HOA: No
Location
- Region: Calgary
Financial & listing details
- Price per square foot: C$834/sqft
- Date on market: 7/17/2026
- Inclusions: Shelving and book cases in basement
Tomasz Samborski, Associate
Tomasz Samborski, Associate
(403) 282-7770
By pressing Contact Agent, you agree that the real estate professional identified above may call/text you about your search, which may involve use of automated means and pre-recorded/artificial voices. You don't need to consent as a condition of buying any property, goods, or services. Message/data rates may apply. You also agree to our Terms of Use. Zillow does not endorse any real estate professionals. We may share information about your recent and future site activity with your agent to help them understand what you're looking for in a home.
Price history
Price history is unavailable.
Public tax history
Tax history is unavailable.
Climate risks
Neighborhood: Rideau Park
Nearby schools
GreatSchools rating
No schools nearby
We couldn't find any schools near this home.
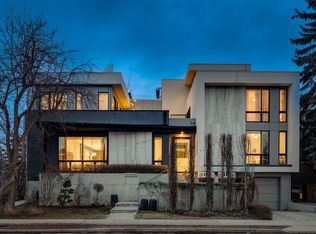
- C$4,500,0006 bd8 ba5.3k sqft710 S Rideau Rd SW, Calgary, AB T2S0R6For Sale
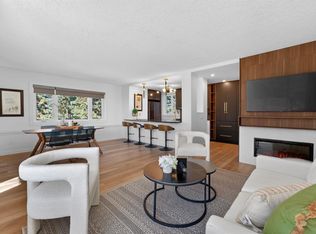
- C$500,0001 bd1 ba767 sqft3204 Rideau Pl SW #401, Calgary, AB T2S1Z2For Sale

- C$500,0001 bd1 ba767 sqft3204 W Rideau Pl SW #401, Calgary, AB T2S1Z2For Sale
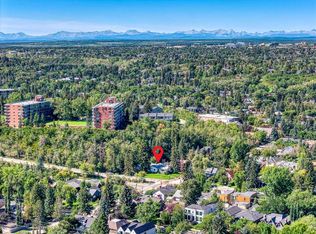
- C$1,500,0005 bd2 ba1.7k sqft3205 E 4th St SW, Calgary, AB T2S1Y1For Sale
- C$1,037,8992 bd2 ba1.1k sqft3035 E 4th St SW, Calgary, AB T2S1X9For Sale
- C$1,279,0004 bd2 ba2.4k sqft3217 E Elbow Dr SW, Calgary, AB T2S2J4For Sale
- C$269,9001 bd1 ba751 sqft3316 N Rideau Pl SW #204, Calgary, AB T2S1Z4For Sale
- C$1,100,0005 bd3 ba1.9k sqft625 N 29th Ave SW, Calgary, AB T2S0N8For Sale
Similar homes
- C$2,200,0005 bd4 ba2.7k sqft628 S Elbow Dr SW, Calgary, AB T2S 2H7For Sale
 MLS ID #A2317304, Lora Greco, Associate, Real Estate Professionals Inc.. courtesy of Pillar9 System
 - C$2,199,0006 bd5 ba2.9k sqft2008 S 38th Ave SW, Calgary, AB T2T 2K4For Sale
 MLS ID #A2328861, Stephen Gowland, Associate, Re/Max Landan Real Estate. courtesy of Pillar9 System
 - C$2,075,0004 bd3 ba1.6k sqft620 Lansdowne Ave SW, Calgary, AB T2S 0Z9For Sale
 MLS ID #A2321476, Sharon Sime, Associate, Grassroots Realty Group . courtesy of Pillar9 System
 - C$2,349,9993 bd4 ba2.3k sqft3607 E 7th St SW, Calgary, AB T2T 2Y2For Sale
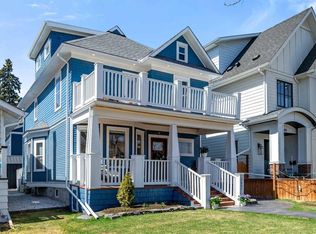 MLS ID #A2306284, Debbie Ferguson, Associate, Real Broker. courtesy of Pillar9 System
 - C$2,250,0004 bd4 ba2.5k sqft4615 E 14a St SW, Calgary, AB T2T 3Y4For SaleMLS ID #A2313645, Ray Riley, Associate, Re/Max First. courtesy of Pillar9 System
- C$2,499,9004 bd5 ba2.9k sqft2034 S 49th Ave SW, Calgary, AB T2T 2V4New ConstructionMLS ID #A2330335, Tony Irshad, Associate, Century 21 Bravo Realty. courtesy of Pillar9 System
- C$1,899,0004 bd4 ba2.3k sqft4112 W 8th St SW, Calgary, AB T2S 2N9For SaleMLS ID #A2319620, Ron Lockhart, Associate, Re/Max Real Estate (Mountain View). courtesy of Pillar9 System
- C$3,400,0004 bd4 ba3.1k sqft31 E Windsor Cres SW, Calgary, AB T2V 1V5For SaleMLS ID #A2330469, Dennis Plintz, Associate Broker, Century 21 Masters. courtesy of Pillar9 System
- C$2,099,9004 bd3 ba2k sqft4715 E 15th St SW, Calgary, AB T2T 4B5For SaleMLS ID #A2318750, Cory Kien, Associate Broker, Property Solutions Real Estate Group Inc.. courtesy of Pillar9 System
- C$1,849,9904 bd5 ba3.1k sqft615 N Crescent Blvd SW, Calgary, AB T2S 1L1For SaleMLS ID #A2324309, Spencer Tonkinson, Associate, Remax Innovations. courtesy of Pillar9 System
- C$2,349,9003 bd4 ba2.8k sqft4315 E 17th St SW, Calgary, AB T2T 4P9For SaleMLS ID #A2305571, Joel Semmens, Associate, Re/Max House Of Real Estate. courtesy of Pillar9 System
- C$2,699,0005 bd6 ba3.3k sqft3926 S 9th St SW, Calgary, AB T2T 3E2For SaleMLS ID #A2316330, Kerry Lau, Associate, Re/Max Complete Realty. courtesy of Pillar9 System
- C$2,850,0004 bd4 ba3.4k sqft239 37th Ave SW, Calgary, AB T2S 0V1For SaleMLS ID #A2302531, Abby Taillefer, Associate, Grey Rock Properties. courtesy of Pillar9 System
- C$1,199,9002 bd3 ba2k sqft1936 S 30th Ave SW, Calgary, AB T2T 1P9For SaleMLS ID #A2329156, Tanya Eklund, Associate, Re/Max First. courtesy of Pillar9 System
- C$1,749,0004 bd4 ba2.3k sqft3813 1a St SW, Calgary, AB T2S 1R4For SaleCentury 21 Canada
- C$1,795,0005 bd2 ba1.3k sqft2910 W Marquette St SW, Calgary, AB T2T 3E3For SaleMLS ID #A2297058, John Hripko, Associate, Royal Lepage Benchmark. courtesy of Pillar9 System
- C$1,980,0005 bd5 ba3.1k sqft3923 E 15a St SW, Calgary, AB T2T 4C8For SaleMLS ID #A2323130, Vivienne Huisman, Associate, Sotheby's International Realty Canada. courtesy of Pillar9 System
- C$1,279,0004 bd2 ba2.4k sqft3217 E Elbow Dr SW, Calgary, AB T2S 2J4For SaleMLS ID #A2323976, Ray Todd, Associate, Re/Max House Of Real Estate. courtesy of Pillar9 System
- C$1,599,9005 bd4 ba2.3k sqft105 N 40th Ave SW, Calgary, AB T2S 0X2For SaleMLS ID #A2324634, Shirley Evans, Associate, Real Estate Professionals Inc.. courtesy of Pillar9 System
- C$2,250,0004 bd4 ba2.4k sqft1603 N 42nd Ave SW, Calgary, AB T2T 2M4New ConstructionMLS ID #A2324967, Michael Wood, Associate, Re/Max First. courtesy of Pillar9 System
