Skip main navigation
Closed
  • $356,250

    521 N 3rd Ave, Villa Park, IL 60181

    3beds
    --sqft
    Single Family Residence
    Built in 1957
    8,220 Square Feet Lot
    $370,800 Zestimate®
    $--/sqft
    $2,806 Estimated rent

    Home value

    $370,800

    $337,000 - $408,000

    $2,806/mo

    Zestimate® history
    Loading
    Loading...

    Owner options

    List your home for rent

    $2,806/mo

    Rent Zestimate®

    Find your next renter with Zillow Rental Manager. Plus, with online applications, you can quickly screen prospective tenants – for free.

    Learn more

    $2,806/mo

    Rent Zestimate®

    Refinance and save

    $2,512/mo

    Est. payment

    Refinancing to a lower rate could help reduce your monthly payments and save thousands over the life of the loan.

    See today's rates

    $2,512/mo

    Est. payment

    Explore your selling options

    Work with a Zillow partner agent

    Leverage their expertise and Zillow's premium Showcase listings to get your home seen by more buyers.

    Get started

    List with your own agent

    Get your home in front of millions of buyers by listing it on Zillow.

    Learn how to do it

    Sell it yourself

    Take full control of how buyers see your home on Zillow by listing For Sale by Owner (FSBO).

    List your home

    What's special

    Great natural lightTwo shedsCrown moldingExtra-wide lotOpen floor planOrnate millworkGleaming hardwood floors
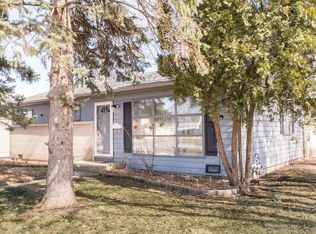
    Welcome to this Beautifully Maintained Three Bedroom, One Bathroom Ranch Home, perfectly situated on an Extra-Wide Lot on a Peaceful, Tree-Lined Street in Villa Park. You'll enjoy the Covered Front Porch that is ideal for morning coffee or winding down in the evening. Inside, you're greeted by an Open Floor Plan that is filled with Great Natural Light, Gleaming Hardwood Floors, and Ornate Millwork including Crown Molding, Wainscoting, and Chair Rail detailing that adds a touch of sophistication throughout. The Chef's Kitchen is sure to impress with its Granite Countertops, Custom Tile Backsplash and Ample Cabinet Space with Under-mount Lighting. The Bedrooms offer Overhead Lighting, Hardwood Floors and Ample Closet Space and there is A Full Bathroom to complete the Home. Additional Home Features include: Smart Ecobee Thermostat for energy-efficient climate control, Central Heat and Air for year-round comfort, a Spacious Driveway leading to a Detached 21/2 Car Garage and an Expansive Yard with Two Sheds that are ideal for Gardening Tools or Additional Storage. This Prime Location is Moments to: Elementary Schools, Jefferson Middle School, Local Parks, Aldi, Jewel-Osco, Villa Park Train Station, Dining, Nightlife, 2.5 miles to Downtown Elmhurst, 5 miles to either Oakbrook Center or Yorktown Malls, and 22 minutes to O'Hare.

    Zillow last checked:

    Listing updated:

    Listed by:

    Dominic Irpino 773-525-0900,

    IRPINO Real Estate, Inc.

    Bought with:

    John Wilt, CNC

    Realstar Realty, Inc

    Source: MRED as distributed by MLS GRID,MLS#: 12379386MLS Logo

    Facts & features

    Interior

    Bedrooms & bathrooms
    • Bedrooms: 3
    • Bathrooms: 1
    • Full bathrooms: 1
    Rooms
    • Room types: No additional rooms
    Primary bedroom
    • Features: Flooring (Hardwood)
    • Level: Main
    • Area: 126 Square Feet
    • Dimensions: 14X9
    Bedroom 2
    • Features: Flooring (Hardwood)
    • Level: Main
    • Area: 130 Square Feet
    • Dimensions: 13X10
    Bedroom 3
    • Features: Flooring (Hardwood)
    • Level: Main
    • Area: 100 Square Feet
    • Dimensions: 10X10
    Kitchen
    • Features: Kitchen (Eating Area-Table Space, Custom Cabinetry, Granite Counters), Flooring (Ceramic Tile)
    • Level: Main
    • Area: 140 Square Feet
    • Dimensions: 14X10
    Laundry
    • Features: Flooring (Ceramic Tile)
    • Level: Main
    • Area: 90 Square Feet
    • Dimensions: 10X9
    Living room
    • Features: Flooring (Hardwood)
    • Level: Main
    • Area: 228 Square Feet
    • Dimensions: 19X12
    Heating
    • Natural Gas
    Cooling
    • Central Air
    Appliances
    • Included: Microwave, Dishwasher, Refrigerator, Washer, Dryer, Gas Cooktop, Gas Oven
    • Laundry: Main Level, In Unit
    Features
    • 1st Floor Bedroom, 1st Floor Full Bath, Open Floorplan, Granite Counters
    • Flooring: Hardwood
    • Basement: None
    Interior area
    • Total structure area: 0

    Property

    Parking
    • Total spaces: 2
    • Parking features: Asphalt, Garage Door Opener, On Site, Garage Owned, Detached, Garage
    • Garage spaces: 2
    • Has uncovered spaces: Yes
    Accessibility
    • Accessibility features: No Disability Access
    Features
    • Stories: 1
    Lot
    • Size: 8,220 Square Feet
    • Dimensions: 60X137
    • Features: Level
    Details
    • Additional structures: Shed(s)
    • Parcel number: 0604122009
    • Special conditions: None
    • Other equipment: Ceiling Fan(s)

    Construction

    Type & style
    • Home type: SingleFamily
    • Architectural style: Ranch,Traditional
    • Property subtype: Single Family Residence
    Materials
    • Aluminum Siding
    Condition
    • New construction: No
    • Year built: 1957

    Utilities & green energy

    • Sewer: Public Sewer
    • Water: Public

    Community & HOA

    Community
    • Features: Curbs, Sidewalks, Street Lights, Street Paved
    HOA
    • Services included: None
    Location
    • Region: Villa Park

    Financial & listing details

    • Tax assessed value: $73,427
    • Annual tax amount: $4,690
    • Date on market: 6/4/2025
    • Listing terms: Conventional
    • Ownership: Fee Simple

    Price history

    DateEventPrice
    7/18/2025Sold$356,250+4.8%
    Source: MRED as distributed by MLS GRID #12379386 Report a problem
    6/10/2025Contingent$339,900
    Source: MRED as distributed by MLS GRID #12379386 Report a problem
    6/4/2025Listed for sale$339,900
    Source: MRED as distributed by MLS GRID #12379386 Report a problem
    6/7/2022Listing removed--
    Source: Zillow Rental Manager Report a problem
    5/20/2022Listed for rent$2,195+15.8%
    Source: Zillow Rental Manager Report a problem
    8/13/2021Listing removed--
    Source: Zillow Rental Manager Report a problem
    7/30/2021Listed for rent$1,895+2.4%
    Source: Zillow Rental Manager Report a problem
    2/24/2021Listing removed--
    Source: Owner Report a problem
    9/12/2020Listing removed$1,850
    Source: Owner Report a problem
    8/29/2020Listed for rent$1,850
    Source: Owner Report a problem
    7/26/2020Listing removed$1,850
    Source: Owner Report a problem
    7/5/2020Listed for rent$1,850+3.1%
    Source: Owner Report a problem
    10/2/2017Listing removed$1,795
    Source: Owner Report a problem
    8/6/2017Price change$1,795-2.7%
    Source: Owner Report a problem
    8/3/2017Listed for rent$1,845
    Source: Owner Report a problem
    9/4/2015Listing removed$1,845
    Source: Owner Report a problem
    8/19/2015Listed for rent$1,845+10.1%
    Source: Owner Report a problem
    9/14/2013Listing removed$1,675
    Source: Owner Report a problem
    9/2/2013Listed for rent$1,675
    Source: Owner Report a problem

    Public tax history

    YearProperty taxesTax assessment
    2024$4,945 +5.4%$73,427 +8.1%
    2023$4,690 +1.8%$67,900 +4%
    2022$4,607 +4.3%$65,260 +2.5%
    2021$4,416 +2.5%$63,640 +2.2%
    2020$4,307 +7.3%$62,250 +5.2%
    2019$4,013 +7.7%$59,190 +13%
    2018$3,724 +2.8%$52,370 +4.9%
    2017$3,625 +3.3%$49,900 +6.1%
    2016$3,509 +1.9%$47,010 +7.3%
    2015$3,443 -20.1%$43,800 -18.1%
    2014$4,310 +4.9%$53,500 -1.4%
    2013$4,110 +10.7%$54,250 -6.2%
    2012$3,713 +4.2%$57,810 -7.9%
    2011$3,563 +0%$62,760 -7.9%
    2010$3,562 +2%$68,110 -6.8%
    2009$3,493 +1.8%$73,080
    2008$3,430 +6.1%$73,080 +8.8%
    2007$3,232 +7.9%$67,160 +9.4%
    2006$2,995 +4.2%$61,400 +6.9%
    2005$2,875 +4.8%$57,440 +6.3%
    2004$2,743 +0.5%$54,030 +10.1%
    2003$2,729 +2%$49,080 +4.6%
    2002$2,674 +3.5%$46,900 +8.8%
    2001$2,583 +2.5%$43,120 +5.2%
    2000$2,519 $40,990
    Find assessor info on the county website

    Neighborhood: 60181

    Nearby schools

    GreatSchools rating
    Schools provided by the listing agent
    • Elementary: Schafer Elementary School
    • Middle: Jefferson Middle School
    • High: Willowbrook High School
    • District: 45

    Source: MRED as distributed by MLS GRID. This data may not be complete. We recommend contacting the local school district to confirm school assignments for this home.

    Get a cash offer in 3 minutes
    Find out how much your home could sell for in as little as 3 minutes with a no-obligation cash offer.
    Estimated market value
    $370,800
    Get a cash offer in 3 minutes
    Find out how much your home could sell for in as little as 3 minutes with a no-obligation cash offer.
    Estimated market value
    $370,800