Skip main navigation
Closed
  • $413,000

    525 N 3rd Ave, Villa Park, IL 60181

    3beds
    --sqft
    Single Family Residence
    Built in 1959
    8,220 Square Feet Lot
    $428,800 Zestimate®
    $--/sqft
    $2,898 Estimated rent

    Home value

    $428,800

    $390,000 - $472,000

    $2,898/mo

    Zestimate® history
    Loading
    Loading...

    Owner options

    List your home for rent

    $2,898/mo

    Rent Zestimate®

    Find your next renter with Zillow Rental Manager. Plus, with online applications, you can quickly screen prospective tenants – for free.

    Learn more

    $2,898/mo

    Rent Zestimate®

    Refinance and save

    $2,895/mo

    Est. payment

    Refinancing to a lower rate could help reduce your monthly payments and save thousands over the life of the loan.

    See today's rates

    $2,895/mo

    Est. payment

    Explore your selling options

    Work with a Zillow partner agent

    Leverage their expertise and Zillow's premium Showcase listings to get your home seen by more buyers.

    Get started

    List with your own agent

    Get your home in front of millions of buyers by listing it on Zillow.

    Learn how to do it

    Sell it yourself

    Take full control of how buyers see your home on Zillow by listing For Sale by Owner (FSBO).

    List your home

    What's special

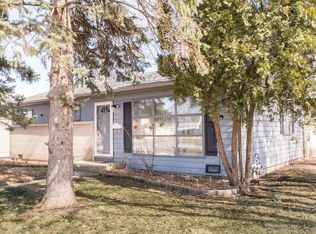
    Nestled on an Extra Wide Lot on a Quiet, Tree-Lined Street in Villa Park, this Three Bedroom, Two Bathroom, Single Family Home offers Stunning Curb Appeal with its Professionally Landscaped Front and Back Yards highlighted by Custom Exterior Lighting. The Open Floor Plan is Filled with Great Natural Light and is graced with Vaulted Ceilings in the Foyer, Living Room, Dining Room, and Kitchen. Sure to Impress is the Chef's Kitchen with 38-55" Double Stacked Architectural Cabinets with Undermount and In Cabinet Lighting, Granite Countertops, and a Custom Backsplash. The Upper Level is Home to the Three Bedrooms including the Primary Bedroom with Ample Closet Space, and a newly remodeled Full Bathroom with Bathtub/Shower. When it's time to Relax and Recharge or Entertain, the Lower Level treats you to a Large Family Room with Custom Epoxy Floor, Wine Closet and a Full Bathroom with Large Walk-in Shower. There is also a Laundry Room, Mechanical Room equipped with Central Heat and Newer A/C (2020), New Water Heater (2024) and LOTS of Extra Storage in the Crawl Space with Concrete Floor. Watch Spring come into Full Bloom in Your Private Backyard that features Custom Pavers, Custom Fire Pit, Seat Walls all around, a Custom 5 Hole Putting Green and Two Resin Storage Sheds. Additional Updates include New Home and Garage Roof and Gutter Guards (2020)! The Extra Deep 2.5 Car Garage allows for Additional Storage Space and the 15' Double Wide Driveway provides Convenient Guest / Household Parking. This Prime Location is Moments to: Elementary Schools, Jefferson Middle School, Local Parks, Aldi, Jewel-Osco, Villa Park Train Station, Dining, Nightlife, 2.5 miles to Downtown Elmhurst, 5 miles to either Oakbrook Center or Yorktown Malls, and 22 minutes to O'Hare.

    Zillow last checked:

    Listing updated:

    Listed by:

    Dominic Irpino 773-525-0900,

    IRPINO Real Estate, Inc.

    Bought with:

    Jannette Gonzalez, ABR,PSA

    ERA Partners

    Source: MRED as distributed by MLS GRID,MLS#: 12379326MLS Logo

    Facts & features

    Interior

    Bedrooms & bathrooms
    • Bedrooms: 3
    • Bathrooms: 2
    • Full bathrooms: 2
    Rooms
    • Room types: Recreation Room
    Primary bedroom
    • Features: Flooring (Carpet)
    • Level: Second
    • Area: 132 Square Feet
    • Dimensions: 12X11
    Bedroom 2
    • Features: Flooring (Carpet)
    • Level: Second
    • Area: 120 Square Feet
    • Dimensions: 12X10
    Bedroom 3
    • Features: Flooring (Hardwood)
    • Level: Second
    • Area: 120 Square Feet
    • Dimensions: 12X10
    Dining room
    • Features: Flooring (Hardwood)
    • Level: Main
    • Area: 56 Square Feet
    • Dimensions: 8X7
    Kitchen
    • Features: Kitchen (Eating Area-Table Space, Custom Cabinetry, Granite Counters), Flooring (Hardwood)
    • Level: Main
    • Area: 121 Square Feet
    • Dimensions: 11X11
    Laundry
    • Level: Basement
    • Area: 153 Square Feet
    • Dimensions: 17X9
    Living room
    • Features: Flooring (Hardwood)
    • Level: Main
    • Area: 221 Square Feet
    • Dimensions: 17X13
    Recreation room
    • Features: Flooring (Carpet)
    • Level: Basement
    • Area: 494 Square Feet
    • Dimensions: 26X19
    Heating
    • Natural Gas
    Cooling
    • Central Air
    Appliances
    • Included: Range, Microwave, Dishwasher, Refrigerator, Washer, Dryer, Electric Cooktop
    • Laundry: In Unit, Sink
    Features
    • Open Floorplan, Granite Counters
    • Flooring: Hardwood
    • Basement: Finished,Full
    Interior area
    • Total structure area: 0

    Property

    Parking
    • Total spaces: 2
    • Parking features: Asphalt, Garage Door Opener, On Site, Garage Owned, Detached, Garage
    • Garage spaces: 2
    • Has uncovered spaces: Yes
    Accessibility
    • Accessibility features: No Disability Access
    Features
    • Patio & porch: Patio
    • Exterior features: Fire Pit
    • Fencing: Fenced
    Lot
    • Size: 8,220 Square Feet
    • Dimensions: 60X137
    • Features: Level
    Details
    • Additional structures: Shed(s)
    • Parcel number: 0604122008
    • Special conditions: None
    • Other equipment: Ceiling Fan(s)

    Construction

    Type & style
    • Home type: SingleFamily
    • Architectural style: Traditional
    • Property subtype: Single Family Residence
    Materials
    • Aluminum Siding, Stone
    Condition
    • New construction: No
    • Year built: 1959

    Utilities & green energy

    • Sewer: Public Sewer
    • Water: Public

    Community & HOA

    Community
    • Features: Curbs, Sidewalks, Street Lights, Street Paved
    HOA
    • Services included: None
    Location
    • Region: Villa Park

    Financial & listing details

    • Tax assessed value: $90,708
    • Annual tax amount: $5,941
    • Date on market: 6/4/2025
    • Listing terms: Conventional
    • Ownership: Fee Simple

    Price history

    DateEventPrice
    8/6/2025Sold$413,000-1.6%
    Source: MRED as distributed by MLS GRID #12379326 Report a problem
    7/4/2025Contingent$419,900
    Source: MRED as distributed by MLS GRID #12379326 Report a problem
    6/26/2025Price change$419,900-4.5%
    Source: MRED as distributed by MLS GRID #12379326 Report a problem
    6/4/2025Listed for sale$439,900+388.8%
    Source: MRED as distributed by MLS GRID #12379326 Report a problem
    1/11/2013Listing removed$1,675
    Source: Hotpads for Rent Report a problem
    1/4/2013Listed for rent$1,675
    Source: Hotpads for Rent Report a problem
    10/10/2012Sold$90,000-30.2%
    Source: Public Record Report a problem
    9/18/1997Sold$129,000
    Source: Public Record Report a problem

    Public tax history

    YearProperty taxesTax assessment
    2024$6,251 +5.2%$90,708 +8.1%
    2023$5,941 +2.4%$83,880 +4%
    2022$5,802 +4.3%$80,620 +2.5%
    2021$5,563 +2.5%$78,620 +2.2%
    2020$5,429 +7.2%$76,900 +5.2%
    2019$5,064 +7.4%$73,120 +13%
    2018$4,714 +2.6%$64,690 +4.9%
    2017$4,594 +3.1%$61,640 +6.1%
    2016$4,456 +1.7%$58,070 +7.3%
    2015$4,382 -5.4%$54,100 -5.1%
    2014$4,630 +4.9%$57,030 -1.4%
    2013$4,415 +2.2%$57,830 -6.2%
    2012$4,320 +5%$61,630 -7.9%
    2011$4,114 +0.8%$66,920 -7.8%
    2010$4,083 +2.5%$72,610 -6.8%
    2009$3,982 +1.9%$77,910
    2008$3,906 +6.4%$77,910 +8.8%
    2007$3,670 +2.9%$71,610 +5.3%
    2006$3,568 +4.7%$68,010 +6.9%
    2005$3,408 +4.3%$63,620 +6.3%
    2004$3,268 +2.6%$59,840 +10.1%
    2003$3,184 +1.8%$54,350 +4.6%
    2002$3,129 +3%$51,940 +8.8%
    2001$3,039 +2.2%$47,760 +5.2%
    2000$2,974 $45,400
    Find assessor info on the county website

    Neighborhood: 60181

    Nearby schools

    GreatSchools rating
    Schools provided by the listing agent
    • Elementary: Schafer Elementary School
    • Middle: Jefferson Middle School
    • High: Willowbrook High School
    • District: 45

    Source: MRED as distributed by MLS GRID. This data may not be complete. We recommend contacting the local school district to confirm school assignments for this home.

    Get a cash offer in 3 minutes
    Find out how much your home could sell for in as little as 3 minutes with a no-obligation cash offer.
    Estimated market value
    $428,800
    Get a cash offer in 3 minutes
    Find out how much your home could sell for in as little as 3 minutes with a no-obligation cash offer.
    Estimated market value
    $428,800