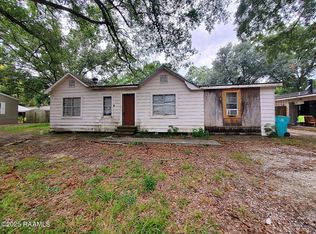
Investment property being sold AS-IS. Manufactured home with addition that totals 3 bedrooms and 2 bathrooms located on 100' x 142' site with two concrete apron entrances off of CC Duson and public alley in rear. In the past, has been used for both residential and commercial purposes. Buyer to verify intended use with the City.
For sale
$55,000
521 N C C Duson St, Eunice, LA 70535
3beds
1,900sqft
Manufactured Home
Built in ----
0.33 Acres Lot
$-- Zestimate®
$29/sqft
$-- HOA
What's special
- 51 days |
- 51 |
- 1 |
Zillow last checked:
Listing updated:
Listed by:
Raymond A Aguillard,
DCG/Aguillard Realty 337-457-9385
Source: RAA,MLS#: 2600005467
Facts & features
Interior
Bedrooms & bathrooms
- Bedrooms: 3
- Bathrooms: 2
- Full bathrooms: 2
Heating
- Central, Natural Gas, Other
Cooling
- Central Air, Window Unit(s)
Features
- Flooring: Vinyl
- Windows: Aluminum Frames
- Has fireplace: No
Interior area
- Total interior livable area: 1,900 sqft
Property
Parking
- Parking features: Open
- Has uncovered spaces: Yes
Features
- Stories: 1
- Patio & porch: Porch
Lot
- Size: 0.33 Acres
- Dimensions: 100' x 142'
- Features: 0 to 0.5 Acres
Details
- Additional structures: Storage
- Parcel number: 0601703820
Construction
Type & style
- Home type: MobileManufactured
- Architectural style: Other
- Property subtype: Manufactured Home
Materials
- Aluminum Siding
- Foundation: Pillar/Post/Pier, Slab
- Roof: Metal
Condition
- Fixer
Utilities & green energy
- Electric: Elec: CLECO
- Gas: Gas: City
- Sewer: Public Sewer
Community & HOA
Community
- Subdivision: Bacci Addition
Location
- Region: Eunice
Financial & listing details
- Price per square foot: $29/sqft
- Date on market: 6/17/2026
- Electric utility on property: Yes

Raymond Aguillard
(337) 580-3705
By pressing Contact Agent, you agree that the real estate professional identified above may call/text you about your search, which may involve use of automated means and pre-recorded/artificial voices. You don't need to consent as a condition of buying any property, goods, or services. Message/data rates may apply. You also agree to our Terms of Use. Zillow does not endorse any real estate professionals. We may share information about your recent and future site activity with your agent to help them understand what you're looking for in a home.
Estimated market value
Not available
Estimated sales range
Not available
Not available
Price history
| Date | Event | Price |
|---|---|---|
| 6/17/2026 | Listed for sale | $55,000$29/sqft |
Source:  RAA #2600005467 Report a problem RAA #2600005467 Report a problem | ||
Public tax history
Tax history is unavailable.
Monthly payment
Climate risks
Neighborhood: 70535
Nearby schools
GreatSchools rating
- 9/10East Elementary SchoolGrades: K-4Distance: 0.9 mi
- 7/10Eunice Junior High SchoolGrades: 7-8Distance: 0.8 mi
- 6/10Eunice High SchoolGrades: 9-12Distance: 1.7 mi
Schools provided by the listing agent
- High: Eunice
Source: RAA. This data may not be complete. We recommend contacting the local school district to confirm school assignments for this home.
- $30,600-- bd-- ba600 sqft533 N 3rd St, Eunice, LA 70535Off Market
- $63,600-- bd-- ba1.3k sqft511 N C C Duson St, Eunice, LA 70535Off Market
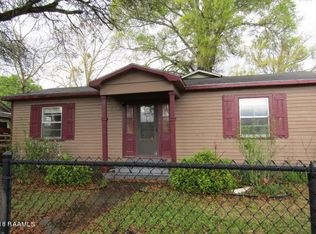
- $19,200-- bd-- ba-- sqft551 N C C Duson St, Eunice, LA 70535Off Market
- $67,600-- bd-- ba1.3k sqft530 N 2nd St, Eunice, LA 70535Off Market
- $72,700-- bd-- ba384 sqft540 N 2nd St, Eunice, LA 70535Off Market
- $64,3004 bd2 ba1.8k sqft520 N 2nd St, Eunice, LA 70535Off Market
- $45,000-- bd-- ba832 sqft130 Camellia Ave, Eunice, LA 70535Off Market
- $8,000-- bd-- ba-- sqft500 N 2nd St, Eunice, LA 70535Off Market
Similar homes
- $59,7003 bd2 ba2.2k sqft565 Kyries Hebert St, Opelousas, LA 70535For Sale
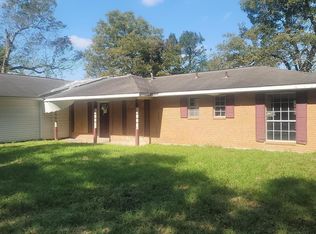
 MLS ID #2500005132, Abbie G Young, Oneness Real Estate, LLC. RAA
 - $55,0002 bd1 ba1.1k sqft811 N 3rd St, Eunice, LA 70535For Sale
 MLS ID #2500005948, Trai Soileau, Real Broker, LLC. RAA
 - $69,5004 bd2 ba1.4k sqft327 Faquetigue St, Eunice, LA 70535For Sale
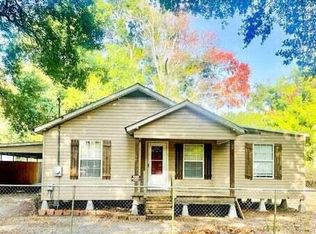 MLS ID #2600006849, Krista Vidrine, Sold Realty, LLC. RAA
 - $45,0003 bd2 ba1.3k sqft231 Eula St, Eunice, LA 70535For Sale
 MLS ID #2500002539, Allen G Dugas, Compass. RAA
 - $54,9003 bd2 ba2k sqft1514 W Lincoln Rd, Ville Platte, LA 70586For SaleMLS ID #2600005498, Paul Schexnayder, Premier Realty of Acadiana LLC. RAA
- $54,9003 bd2 ba1.8k sqft502 E Lincoln Rd, Ville Platte, LA 70586For SaleMLS ID #2600001913, Paul Schexnayder, Premier Realty of Acadiana LLC. RAA
- $50,0004 bd2 ba1.5k sqft312 Johnson St, Elton, LA 70532For SaleMLS ID #2565358, BRIGITTE JOFFRION, EXP REALTY, LLC. GCLRA
- $49,9003 bd1 ba1.1k sqft1188 Abraham Ave, Ville Platte, LA 70586For SaleMLS ID #2600005238, Paul Schexnayder, Premier Realty of Acadiana LLC. RAA
- $63,5003 bd2 ba1.1k sqft806 Cole Ln, Elton, LA 70532For SaleMLS ID #SWL26000637, Tony Cornner. SWLAR
- $69,0002 bd2 ba1.2k sqft2307 Highway 190, Elton, LA 70532For SaleMLS ID #SWL26003579, Kym A DiGiovanni. SWLAR
- $64,9993 bd2 ba1.4k sqft1116 Mulberry St, Ville Platte, LA 70586For SaleMLS ID #2600004464, Paul Schexnayder, Premier Realty of Acadiana LLC. RAA
- $59,0002 bd1 ba1.1k sqft705 E Washington St, Ville Platte, LA 70586For SaleMLS ID #2600006881, Paul Schexnayder, Premier Realty of Acadiana LLC. RAA
- $68,0003 bd2 ba1.3k sqft1213 Martin Luther King Dr, Ville Platte, LA 70586For SaleMLS ID #2600006261, Nathalie Charles, Compass. RAA
- $70,0002 bd2 ba1.6k sqft5048 Vidrine Rd, Ville Platte, LA 70586For SaleMLS ID #2600001831, Lana Soileau, Real Broker, LLC. RAA
- $43,4303 bd1 ba1.6k sqft518 Buller Rd, Ville Platte, LA 70586For SaleMLS ID #2500004836, Charles Ditch, Keaty Real Estate Team. RAA
- $79,0003 bd2 ba1.2k sqft1305 Etienne St, Ville Platte, LA 70586For SaleMLS ID #2600006935, Shaguandra M Butler, EXP Realty, LLC. RAA
- $65,0003 bd1 ba1.7k sqft509 N Dupre St, Ville Platte, LA 70586For SaleMLS ID #2600005148, Marvin Taylor, Keaty Real Estate Team. RAA
- $66,0003 bd2 ba2k sqft414 E Main St, Ville Platte, LA 70586For SaleMLS ID #24009489, Phillip A Lemoine, Bon Aimee Realty. RAA
- $30,0003 bd2 ba2.5k sqft646 Beaugh St, Church Pt, LA 70525AuctionXome
- $70,0003 bd1 ba1.3k sqft325 S David St, Church Point, LA 70525For SaleMLS ID #2600004304, Kody A Romero, Rayne Realty Co, Inc. RAA
