Charming Cape Cod character meets fresh updates in this inviting 2-bedroom home! Offering approximately 1,000 square feet of functional living space filled with timeless details and charm that are hard to find in newer homes, you'll love the original-style door handles and character throughout. Fresh paint, new carpet, and updated flooring make this home feel clean, comfortable, and move-in ready. The main level features one bedroom and a full bathroom, while the entire upstairs offers a spacious second bedroom with plenty of room to make it your own. The full basement includes a shower and sink, offering additional functionality and storage. Relax and enjoy the outdoors from the front or back porch, or take advantage of the large lot with plenty of room to enjoy. Two garages provide tons of space for storage, hobbies, projects, or more. A charming home with updates, character, and space to make it your own! This beauty is waiting for the next owner! Schedule a private tour today
For sale
$215,000
521 N Columbus St, Russellville, OH 45168
2beds
--sqft
:
Get pre-qualified$1,426/mo
Single Family Residence
Built in 1938
0.5 Acres Lot
$-- Zestimate®
$--/sqft
$-- HOA
What's special
Back porchCharming cape cod characterOriginal-style door handlesFresh paintUpdated flooringNew carpetSpacious second bedroom
- 18 days |
- 160 |
- 17 |
Zillow last checked:
Listing updated:
Listed by:
Dru A. Craig 513-823-8123,
Plum Tree Realty 513-443-5060
Source: Cincy MLS,MLS#: 1887606 Originating MLS: Cincinnati Area Multiple Listing Service
Originating MLS: Cincinnati Area Multiple Listing Service
Facts & features
Interior
Bedrooms & bathrooms
- Bedrooms: 2
- Bathrooms: 1
- Full bathrooms: 1
Primary bedroom
- Features: Walk-In Closet(s), Wall-to-Wall Carpet
- Level: Second
- Area: 264
- Dimensions: 22 x 12
Bedroom 2
- Level: First
- Area: 120
- Dimensions: 12 x 10
Bedroom 3
- Area: 0
- Dimensions: 0 x 0
Bedroom 4
- Area: 0
- Dimensions: 0 x 0
Bedroom 5
- Area: 0
- Dimensions: 0 x 0
Primary bathroom
- Features: Tub w/Shower
Bathroom 1
- Features: Full
- Level: First
Dining room
- Level: First
- Area: 160
- Dimensions: 16 x 10
Family room
- Area: 0
- Dimensions: 0 x 0
Kitchen
- Area: 120
- Dimensions: 10 x 12
Living room
- Area: 120
- Dimensions: 10 x 12
Office
- Area: 0
- Dimensions: 0 x 0
Heating
- Electric, Forced Air
Cooling
- Ceiling Fan(s), Central Air
Appliances
- Included: Propane Water Heater
Features
- Windows: Vinyl
- Basement: Full,Unfinished
Interior area
- Total structure area: 0
Property
Parking
- Total spaces: 3
- Parking features: Driveway
- Garage spaces: 3
- Has uncovered spaces: Yes
Features
- Levels: Two
- Stories: 2
- Patio & porch: Patio, Porch
- Exterior features: Yard Lights
Lot
- Size: 0.5 Acres
- Features: .5 to .9 Acres
Details
- Additional structures: Workshop
- Parcel number: 18037244.0000
- Other equipment: Sump Pump
Construction
Type & style
- Home type: SingleFamily
- Architectural style: Cape Cod
- Property subtype: Single Family Residence
Materials
- Block
- Foundation: Block
- Roof: Asbestos Shingle
Condition
- New construction: No
- Year built: 1938
Utilities & green energy
- Gas: Propane
- Sewer: Public Sewer
- Water: Public
Community & HOA
HOA
- Has HOA: No
Location
- Region: Russellville
Financial & listing details
- Tax assessed value: $65,970
- Annual tax amount: $1,608
- Date on market: 7/24/2026
- Listing terms: No Special Financing
Estimated market value
Not available
Estimated sales range
Not available
Not available
Price history
| Date | Event | Price |
|---|---|---|
| 7/24/2026 | Listed for sale | $215,000-4.4% |
Source:  Cincy MLS #1887606 Report a problem Cincy MLS #1887606 Report a problem | ||
| 12/11/2025 | Listing removed | $224,900 |
Source: Cincy MLS #1854780 Report a problem | ||
| 9/15/2025 | Listed for sale | $224,900 |
Source: Cincy MLS #1854780 Report a problem | ||
Public tax history
| Year | Property taxes | Tax assessment |
|---|---|---|
| 2025 | $474 -4.6% | $23,090 |
| 2024 | $497 +30.1% | $23,090 +26% |
| 2023 | $382 -4.3% | $18,320 |
| 2022 | $399 -47.3% | $18,320 |
| 2021 | $758 +9.4% | $18,320 +15% |
| 2020 | $693 +0.5% | $15,930 |
| 2019 | $690 +84% | $15,930 |
| 2018 | $375 -45.3% | $15,930 +5.6% |
| 2017 | $686 +1168.3% | $15,090 |
| 2016 | $54 -91.9% | $15,090 |
| 2015 | $667 -1.6% | $15,090 +0.7% |
| 2014 | $678 +0% | $14,990 |
| 2013 | $678 | $14,990 |
| 2012 | $678 -13.6% | $14,990 -14.7% |
| 2010 | $784 +0% | $17,570 |
| 2009 | $784 +2.7% | $17,570 |
| 2008 | $763 | $17,570 |
| 2007 | -- | $17,570 |
| 2006 | $725 +20.7% | $17,570 +11.9% |
| 2005 | $600 | $15,700 |
| 2004 | $600 +11.9% | $15,700 +9.9% |
| 2002 | $536 -4.5% | $14,280 |
| 2001 | $561 +3% | $14,280 |
| 2000 | $545 | $14,280 |
Find assessor info on the county website
Monthly payment
Est. payment
Payment breakdown
Explore the cost of this home by adjusting the details. Changes won't be saved.Climate risks
Neighborhood: 45168
Nearby schools
GreatSchools rating
- 7/10Russellville Elementary SchoolGrades: K-5Distance: 0.5 mi
- 6/10Eastern Middle SchoolGrades: 6-8Distance: 6.2 mi
- 5/10Eastern High SchoolGrades: 9-12Distance: 6.2 mi
- $115,4002 bd1 ba882 sqft519 N Columbus St, Russellville, OH 45168Off Market
- $3,290-- bd-- ba-- sqft519 N Columbus St, Russellville, OH 45168Off Market
- $3,290-- bd-- ba-- sqft521 N Columbus St, Russellville, OH 45168Off Market
- $98,8002 bd1 ba1.1k sqft531 N Columbus St, Russellville, OH 45168Off Market
- $3,290-- bd-- ba-- sqft531 N Columbus St, Russellville, OH 45168Off Market
- $3,290-- bd-- ba-- sqft531 N Columbus St, Russellville, OH 45168Off Market
- $48,2703 bd1 ba1.7k sqft511 N Columbus St, Russellville, OH 45168Off Market
- $178,0003 bd1 ba1.7k sqft530 N Middle St, Russellville, OH 45168Off Market
A local agent can set up tours, give advice and negotiate with sellers.
A local lender can help you make sure your offer is ready when you are.
Similar homes
- $194,0002 bd1 ba1k sqft239 N Middle St, Russellville, OH 45168For Sale
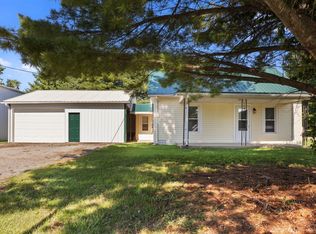
 MLS ID #1887564, Cindy Lawrence, Plum Tree Realty. Cincy MLS
 - $225,0003 bd1 ba1k sqft306 E Main St, Russellville, OH 45168For Sale
 MLS ID #1888122, Christopher Shepherd, Plum Tree Realty. Cincy MLS
 - $169,0002 bd1 ba1k sqft8126 State Route 125, Russellville, OH 45168For Sale
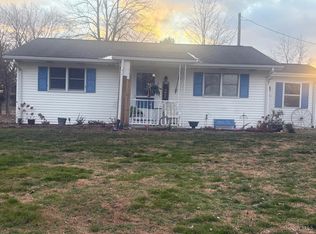 MLS ID #1866637, Donna M Armstrong, Chambers-Fite Realty Co.. Cincy MLS
 - $229,9003 bd2 ba1k sqft158 Montana Dr, Lake Waynoka, OH 45171For Sale
 MLS ID #1889349, Leah Frederick, Howard Hanna Real Estate Servi. Cincy MLS
 - $205,0002 bd2 ba1.7k sqft302 E North St, Georgetown, OH 45121For SaleMLS ID #1888090, Christopher Shepherd, Plum Tree Realty. Cincy MLS
- $179,9003 bd2 ba1.8k sqft6995 Bethlehem Rd, Winchester, OH 45697For SaleMLS ID #1881446, Rachel Young, MAX Sells Real Estate, LLC. Cincy MLS
- $209,5002 bd1 ba1.8k sqft10709 Day Hill Arnheim Rd, Georgetown, OH 45121For SaleMLS ID #1887135, Ragan McKinney, Ragan McKinney Real Estate. Cincy MLS
- $259,0005 bd2 ba2.7k sqft139 N West St, Winchester, OH 45697For SaleMLS ID #1889766, Heather J Purtee-Smart, MAX Sells Real Estate, LLC. Cincy MLS
- $199,9003 bd3 ba1.6k sqft4315 Ripley Rd, Ripley, OH 45167For Sale
 MLS ID #961216, Amanda Fife, Amy Davis & Associates Rlty Co. DABR MLS
 - $251,2503 bd2 ba1.4k sqft59 Williams Dr, Georgetown, OH 45121For SaleMLS ID #1881223, Shane Ogden, Plum Tree Realty. Cincy MLS
- $186,9002 bd1 ba842 sqft623 North St #2, Ripley, OH 45167For SaleMLS ID #1879105, Logan W. Cox, Ring Real Estate Co., Georgeto. Cincy MLS
- $214,9003 bd1 ba1.2k sqft220 Greenbush Rd, Mount Orab, OH 45154For SaleMLS ID #1882138, Catherine Thomas, Solar Real Estate LLC. Cincy MLS
- $237,5003 bd2 ba1.1k sqft44 Rhonda Ln, Winchester, OH 45697For SaleMLS ID #1882321, Rachel Young, MAX Sells Real Estate, LLC. Cincy MLS
- $250,0005 bd3 ba3.9k sqft76 Stivers Rd, Aberdeen, OH 45101For SaleMLS ID #1876854, Tia M Estes, Sibcy Cline, Inc.. Cincy MLS
- $259,9004 bd2 ba1.6k sqft1649 W Main St, Feesburg, OH 45119For SaleMLS ID #1888213, Amber Roush, Coldwell Banker Realty. Cincy MLS
- $214,5003 bd1 ba-- sqft2955 Ginger Ridge Rd, Manchester, OH 45144For SaleMLS ID #1875407, Amanda Fite, Wilson Realtors, West Union. Cincy MLS
- $239,9003 bd1 ba2k sqft707 Larry Ave, West Union, OH 45693For SaleMLS ID #1888508, Rachel Young, MAX Sells Real Estate, LLC. Cincy MLS
- $190,0003 bd1 ba904 sqft4464 Tri County Hwy, Mount Orab, OH 45154For SaleMLS ID #1888130, Sonja A. Bauers, Here To Serve Real Estate Prof. Cincy MLS
- $189,9002 bd2 ba826 sqft100 State Route 137, Winchester, OH 45697New ConstructionMLS ID #1889856, Amanda Fite, Wilson Realtors, West Union. Cincy MLS
- $249,9003 bd2 ba1.6k sqft15503 Crawford Day Rd, Mount Orab, OH 45154For SaleMLS ID #1888087, Brittany Bush, Comey & Shepherd. Cincy MLS
