In the highly sought after Fourth Ward area of Uptown Charlotte, known for it's central location & charming streets to green spaces, this end unit condo has been well maintained & is ready for you to move right in! As you make your way into the open & light-filled floor plan, the cozy fireplace w/ updated tile surround greets you. The kitchen boasts granite counters, generous cabinetry, & stainless steel appliances. The primary bedroom is spacious w/ a walk-in closet, & bathroom has been recently updated & finishes incl granite counters, new mirror, & refreshed tile shower & tile floors. This home comes w/ video doorbell, refrigerator, washer, & dryer, & a dedicated parking space right out front. New roof 2024 & safety sprinklers in the complex. The community amenities incl clubhouse w/ fitness center, outdoor pool, grilling area, & more. You are within close reach of parks, restaurants, shopping, the light rail, Truist Field, Bank of America Stadium, & Spectrum Center - Welcome Home!
Closed
$247,000
521 N Graham St Unit 2A, Charlotte, NC 28202
1beds
786sqft
Condominium
Built in 1990
-- sqft lot
$246,000 Zestimate®
$314/sqft
$1,902 Estimated rent
Home value
$246,000
$226,000 - $268,000
$1,902/mo
Zestimate® history
Owner options
List your home for rent
$1,902/mo
Rent Zestimate®
Find your next renter with Zillow Rental Manager. Plus, with online applications, you can quickly screen prospective tenants – for free.
$1,902/mo
Rent Zestimate®
Refinance and save
$1,992/mo
Est. payment
Refinancing to a lower rate could help reduce your monthly payments and save thousands over the life of the loan.
$1,992/mo
Est. payment
Explore your selling options
Work with a Zillow partner agent
Leverage their expertise and Zillow's premium Showcase listings to get your home seen by more buyers.
Get startedList with your own agent
Get your home in front of millions of buyers by listing it on Zillow.
Learn how to do itSell it yourself
Take full control of how buyers see your home on Zillow by listing For Sale by Owner (FSBO).
List your homeWhat's special
Cozy fireplaceRefreshed tile showerGranite countersUpdated tile surroundWalk-in closetGenerous cabinetryStainless steel appliances
Zillow last checked:
Listing updated:
Listed by:
Stefanie Janky stefanie.janky@allentate.com,
Howard Hanna Allen Tate Fort Mill
Bought with:
Melissa O'Brien
Keller Williams Ballantyne Area
Source: Canopy MLS as distributed by MLS GRID,MLS#: 4212851
Facts & features
Interior
Bedrooms & bathrooms
- Bedrooms: 1
- Bathrooms: 1
- Full bathrooms: 1
- Main level bedrooms: 1
Primary bedroom
- Level: Main
Bathroom full
- Level: Main
Dining area
- Level: Main
Great room
- Level: Main
Kitchen
- Level: Main
Laundry
- Level: Main
Heating
- Central
Cooling
- Central Air
Appliances
- Included: Dishwasher, Disposal, Electric Oven, Microwave, Refrigerator, Washer/Dryer
- Laundry: Main Level
Features
- Breakfast Bar, Open Floorplan, Walk-In Closet(s)
- Flooring: Carpet, Hardwood, Tile
- Has basement: No
- Fireplace features: Great Room, Wood Burning
Interior area
- Total structure area: 786
- Total interior livable area: 786 sqft
- Finished area above ground: 786
- Finished area below ground: 0
Property
Parking
- Parking features: Assigned
- Details: Reserved parking space #123, directly out front.
Features
- Levels: One
- Stories: 1
- Entry location: Main
- Pool features: Community
Details
- Parcel number: 07807704
- Zoning: MUDD-O
- Special conditions: Standard
- Other equipment: Network Ready
Construction
Type & style
- Home type: Condo
- Property subtype: Condominium
Materials
- Wood
- Foundation: None
Condition
- New construction: No
- Year built: 1990
Utilities & green energy
- Sewer: Public Sewer
- Water: City
Community & HOA
Community
- Features: Clubhouse, Fitness Center, Picnic Area, Sidewalks, Street Lights
- Security: Fire Sprinkler System, Smoke Detector(s)
- Subdivision: Fourth Ward
HOA
- Has HOA: Yes
- HOA fee: $418 monthly
- HOA name: Henderson Association Management
- HOA phone: 704-970-4155
Location
- Region: Charlotte
Financial & listing details
- Price per square foot: $314/sqft
- Tax assessed value: $225,000
- Annual tax amount: $1,919
- Date on market: 1/19/2025
- Cumulative days on market: 17 days
- Listing terms: Cash,Conventional,FHA,VA Loan
- Road surface type: Paved
Price history
| Date | Event | Price |
|---|---|---|
| 3/10/2025 | Sold | $247,000-1.2%$314/sqft |
Source:  Canopy MLS as distributed by MLS GRID #4212851 Report a problem Canopy MLS as distributed by MLS GRID #4212851 Report a problem | ||
| 1/19/2025 | Listed for sale | $250,000-3.5%$318/sqft |
Source: Canopy MLS as distributed by MLS GRID #4212851 Report a problem | ||
| 6/29/2024 | Listing removed | -- |
Source: Canopy MLS as distributed by MLS GRID #4133122 Report a problem | ||
| 5/23/2024 | Price change | $259,000-2.3%$330/sqft |
Source: Canopy MLS as distributed by MLS GRID #4133122 Report a problem | ||
| 4/27/2024 | Listed for sale | $265,000$337/sqft |
Source: Canopy MLS as distributed by MLS GRID #4133122 Report a problem | ||
| 3/30/2024 | Listing removed | -- |
Source: Zillow Rentals Report a problem | ||
| 3/4/2024 | Listed for rent | $1,550+10.7%$2/sqft |
Source: Zillow Rentals Report a problem | ||
| 1/10/2022 | Listing removed | -- |
Source: Zillow Rental Manager Report a problem | ||
| 1/6/2022 | Listed for rent | $1,400+9.8%$2/sqft |
Source: Zillow Rental Manager Report a problem | ||
| 3/24/2021 | Listing removed | -- |
Source: Owner Report a problem | ||
| 10/3/2019 | Listing removed | $1,275$2/sqft |
Source: Owner Report a problem | ||
| 9/24/2019 | Price change | $1,275-1.5%$2/sqft |
Source: Owner Report a problem | ||
| 8/6/2019 | Price change | $1,295-5.8%$2/sqft |
Source: Owner Report a problem | ||
| 7/17/2019 | Listed for rent | $1,375$2/sqft |
Source: Owner Report a problem | ||
Public tax history
| Year | Property taxes | Tax assessment |
|---|---|---|
| 2025 | $1,919 +1.7% | $225,000 |
| 2024 | $1,886 +3.7% | $225,000 |
| 2023 | $1,818 -7.6% | $225,000 +19.6% |
| 2022 | $1,967 +0.6% | $188,200 |
| 2021 | $1,956 +0.4% | $188,200 |
| 2020 | $1,949 +0.8% | $188,200 |
| 2019 | $1,933 +11.2% | $188,200 +50.7% |
| 2018 | $1,738 +2.8% | $124,900 |
| 2017 | $1,691 | $124,900 |
| 2016 | $1,691 | $124,900 |
| 2015 | $1,691 +1.6% | $124,900 |
| 2014 | $1,664 | $124,900 |
| 2013 | -- | $124,900 |
| 2012 | -- | $124,900 |
| 2011 | -- | $124,900 |
| 2010 | -- | -- |
Find assessor info on the county website
Neighborhood: Fourth Ward
Nearby homes
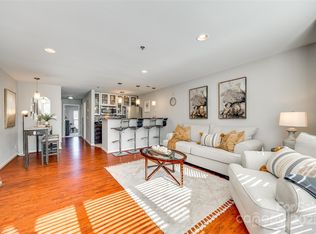
- $235,0001 bd1 ba637 sqft509 Graham St #2D, Charlotte, NC 28202Sold
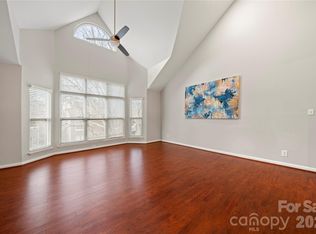
- $300,0002 bd2 ba1.1k sqft509 Graham St #3C, Charlotte, NC 28202For Sale
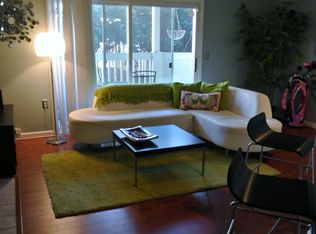
- $249,1001 bd1 ba675 sqft505 N Graham St UNIT 1D, Charlotte, NC 28202Off Market
- $209,5001 bd1 ba538 sqft505 N Graham St UNIT 2C, Charlotte, NC 28202Off Market

- $235,8001 bd1 ba659 sqft505 N Graham St UNIT 3F, Charlotte, NC 28202Off Market
- $249,7001 bd1 ba770 sqft513 N Graham St UNIT 2D, Charlotte, NC 28202Off Market
- $234,0001 bd1 ba634 sqft517 Graham St #2E, Charlotte, NC 28202Sold
- $314,9002 bd2 ba951 sqft521 N Graham St UNIT 1B, Charlotte, NC 28202Off Market
- $256,3001 bd1 ba770 sqft521 N Graham St UNIT 2C, Charlotte, NC 28202Off Market
Nearby schools
GreatSchools rating
- 5/10First Ward Arts ElementaryGrades: K-5Distance: 0.7 mi
- 4/10Sedgefield MiddleGrades: 6-8Distance: 2.7 mi
- 7/10Myers Park HighGrades: 9-12Distance: 4.4 mi
Schools provided by the listing agent
- Elementary: First Ward
- Middle: Sedgefield
- High: Myers Park
Source: Canopy MLS as distributed by MLS GRID. This data may not be complete. We recommend contacting the local school district to confirm school assignments for this home.
Get a cash offer in 3 minutes
Find out how much your home could sell for in as little as 3 minutes with a no-obligation cash offer.
Estimated market value
$246,000
Get a cash offer in 3 minutes
Find out how much your home could sell for in as little as 3 minutes with a no-obligation cash offer.
Estimated market value
$246,000
- North Carolina
- Mecklenburg County
- Charlotte
- 28202
- Fourth Ward
- 521 N Graham St Unit 2A
Nearby cities
Nearby neighborhoods
Nearby zip codes
Other Charlotte Topics
