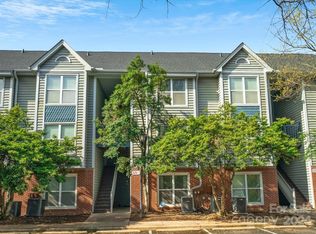
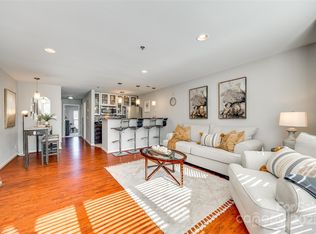
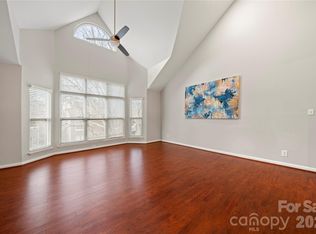
This move-in ready Fourth Ward condo is ready for a lucky new owner to call it home! Easy access to uptown, stadiums, and all else Charlotte has to offer. This top floor corner unit with lots of light is super clean and freshly painted. Cozy living room has a tray ceiling, wood-burning fireplace and a large bay window overlooking the courtyard. An eating bar separates the living room from the contemporary kitchen which features granite countertops and stainless appliances including new microwave. Stacked washer/dryer conveniently located across from bathroom. Low maintenance laminate flooring in main living areas; tiled kitchen and bath; carpet in cozy bedroom with walk-in closet. Brand new HVAC with Nest thermostat in 2023! Assigned end parking space in front of building. Wood-burning fireplace inspected and swept when seller purchased but never used since; sold as-is. Rental cap for complex is currently met; waiting list available but must remain owner-occupied until rent eligible.
Closed
$248,500
521 N Graham St Unit 3F, Charlotte, NC 28202
1beds
634sqft
Condominium
Built in 1990
-- sqft lot
$247,200 Zestimate®
$392/sqft
$1,629 Estimated rent
Home value
$247,200
$235,000 - $260,000
$1,629/mo
Zestimate® history
Owner options
List your home for rent
$1,629/mo
Rent Zestimate®
Find your next renter with Zillow Rental Manager. Plus, with online applications, you can quickly screen prospective tenants – for free.
$1,629/mo
Rent Zestimate®
Refinance and save
$1,945/mo
Est. payment
Refinancing to a lower rate could help reduce your monthly payments and save thousands over the life of the loan.
$1,945/mo
Est. payment
Explore your selling options
Work with a Zillow partner agent
Leverage their expertise and Zillow's premium Showcase listings to get your home seen by more buyers.
Get startedList with your own agent
Get your home in front of millions of buyers by listing it on Zillow.
Learn how to do itSell it yourself
Take full control of how buyers see your home on Zillow by listing For Sale by Owner (FSBO).
List your homeWhat's special
Zillow last checked:
Listing updated:
Listed by:
Rob Davis robdavishomes@outlook.com,
ProStead Realty
Bought with:
Joan Goode
Dickens Mitchener & Associates Inc
Source: Canopy MLS as distributed by MLS GRID,MLS#: 4101370
Facts & features
Interior
Bedrooms & bathrooms
- Bedrooms: 1
- Bathrooms: 1
- Full bathrooms: 1
- Main level bedrooms: 1
Primary bedroom
- Features: Walk-In Closet(s)
- Level: Main
- Area: 134.1 Square Feet
- Dimensions: 11' 11" X 11' 3"
Primary bedroom
- Level: Main
Bathroom full
- Level: Main
- Area: 46.77 Square Feet
- Dimensions: 6' 2" X 7' 7"
Bathroom full
- Level: Main
Kitchen
- Features: Breakfast Bar
- Level: Main
- Area: 60.64 Square Feet
- Dimensions: 8' 0" X 7' 7"
Kitchen
- Level: Main
Laundry
- Level: Main
- Area: 20.3 Square Feet
- Dimensions: 5' 8" X 3' 7"
Laundry
- Level: Main
Living room
- Features: Tray Ceiling(s)
- Level: Main
- Area: 384.95 Square Feet
- Dimensions: 22' 5" X 17' 2"
Living room
- Level: Main
Heating
- Electric, Heat Pump
Cooling
- Central Air, Electric
Appliances
- Included: Dishwasher, Disposal, Dryer, Electric Range, Exhaust Hood, Microwave, Refrigerator, Washer, Washer/Dryer
- Laundry: Electric Dryer Hookup, In Unit, Washer Hookup
Features
- Breakfast Bar, Open Floorplan, Tray Ceiling(s)(s), Walk-In Closet(s)
- Flooring: Carpet, Laminate, Tile
- Has basement: No
- Fireplace features: Living Room, Wood Burning
Interior area
- Total structure area: 634
- Total interior livable area: 634 sqft
- Finished area above ground: 634
- Finished area below ground: 0
Property
Parking
- Parking features: Assigned, Parking Lot
Features
- Levels: One
- Stories: 1
- Entry location: Main
- Pool features: Community
Details
- Parcel number: 07807715
- Zoning: MUDD-O
- Special conditions: Standard
Construction
Type & style
- Home type: Condo
- Property subtype: Condominium
Materials
- Brick Partial, Wood
- Foundation: Slab
Condition
- New construction: No
- Year built: 1990
Utilities & green energy
- Sewer: Public Sewer
- Water: City
- Utilities for property: Fiber Optics
Community & HOA
Community
- Features: Clubhouse, Fitness Center
- Subdivision: The Fourth Ward Square
HOA
- Has HOA: Yes
- HOA fee: $354 monthly
- HOA name: Henderson Association Mgmt
- HOA phone: 704-970-4155
Location
- Region: Charlotte
Financial & listing details
- Price per square foot: $392/sqft
- Tax assessed value: $215,085
- Annual tax amount: $1,841
- Date on market: 2/2/2024
- Cumulative days on market: 146 days
- Listing terms: Cash,Conventional,FHA,VA Loan
- Road surface type: Asphalt, Paved
Price history
| Date | Event | Price |
|---|---|---|
| 5/30/2024 | Sold | $248,500-1.8%$392/sqft |
Source:  Canopy MLS as distributed by MLS GRID #4101370 Report a problem Canopy MLS as distributed by MLS GRID #4101370 Report a problem | ||
| 3/8/2024 | Price change | $253,000-0.8%$399/sqft |
Source: Canopy MLS as distributed by MLS GRID #4101370 Report a problem | ||
| 2/2/2024 | Listed for sale | $255,000-0.6%$402/sqft |
Source: Canopy MLS as distributed by MLS GRID #4101370 Report a problem | ||
| 12/19/2023 | Listing removed | -- |
Source: Canopy MLS as distributed by MLS GRID #4064464 Report a problem | ||
| 10/23/2023 | Price change | $256,500-1%$405/sqft |
Source: Canopy MLS as distributed by MLS GRID #4064464 Report a problem | ||
| 9/6/2023 | Listed for sale | $259,000+32.8%$409/sqft |
Source: Canopy MLS as distributed by MLS GRID #4064464 Report a problem | ||
| 8/2/2023 | Listing removed | -- |
Source: Zillow Rentals Report a problem | ||
| 7/13/2023 | Price change | $1,800-14.3%$3/sqft |
Source: Zillow Rentals Report a problem | ||
| 7/12/2023 | Listed for rent | $2,100$3/sqft |
Source: Zillow Rentals Report a problem | ||
| 4/8/2021 | Sold | $195,000-1.5%$308/sqft |
Source: Public Record Report a problem | ||
| 1/16/2021 | Listed for sale | $198,000-2.5%$312/sqft |
Source: Melissa Gaston Realty #3699165 Report a problem | ||
| 10/31/2013 | Sold | $203,000-7.7%$320/sqft |
Source: Agent Provided Report a problem | ||
| 5/21/2013 | Listing removed | $219,900$347/sqft |
Source: Allen Tate Company #2152481 Report a problem | ||
| 5/14/2013 | Listed for sale | $219,900$347/sqft |
Source: Allen Tate Company #2152481 Report a problem | ||
Public tax history
| Year | Property taxes | Tax assessment |
|---|---|---|
| 2025 | $1,841 +1.7% | $215,085 |
| 2024 | $1,810 +3.7% | $215,085 |
| 2023 | $1,744 -4.7% | $215,085 +23.5% |
| 2022 | $1,830 | $174,200 |
| 2021 | -- | $174,200 |
| 2020 | $1,812 +0.9% | $174,200 |
| 2019 | $1,796 +8.7% | $174,200 +47% |
| 2018 | $1,653 +2.8% | $118,500 |
| 2017 | $1,607 | $118,500 |
| 2016 | $1,607 | $118,500 |
| 2015 | $1,607 +1.7% | $118,500 |
| 2014 | $1,581 | $118,500 |
| 2013 | -- | $118,500 |
| 2012 | -- | $118,500 |
| 2011 | -- | $118,500 |
| 2010 | -- | -- |
Find assessor info on the county website
Neighborhood: Fourth Ward
Nearby homes
- $320,0002 bd3 ba950 sqft513 N Graham St UNIT 1A, Charlotte, NC 28202Sold

- $241,5001 bd1 ba647 sqft525 N Graham St UNIT 1D, Charlotte, NC 28202Sold
- $235,0001 bd1 ba637 sqft509 Graham St #2D, Charlotte, NC 28202Sold
- $300,0002 bd2 ba1.1k sqft509 Graham St #3C, Charlotte, NC 28202For Sale
- $249,1001 bd1 ba675 sqft505 N Graham St UNIT 1D, Charlotte, NC 28202Off Market
- $209,5001 bd1 ba538 sqft505 N Graham St UNIT 2C, Charlotte, NC 28202Off Market
- $235,8001 bd1 ba659 sqft505 N Graham St UNIT 3F, Charlotte, NC 28202Off Market
- $249,7001 bd1 ba770 sqft513 N Graham St UNIT 2D, Charlotte, NC 28202Off Market
Nearby schools
GreatSchools rating
- 5/10First Ward Arts ElementaryGrades: K-5Distance: 0.7 mi
- 4/10Sedgefield MiddleGrades: 6-8Distance: 2.7 mi
- 7/10Myers Park HighGrades: 9-12Distance: 4.4 mi
Schools provided by the listing agent
- Elementary: First Ward
- Middle: Sedgefield
- High: Myers Park
Source: Canopy MLS as distributed by MLS GRID. This data may not be complete. We recommend contacting the local school district to confirm school assignments for this home.
Get a cash offer in 3 minutes
Find out how much your home could sell for in as little as 3 minutes with a no-obligation cash offer.
Estimated market value
$247,200
Get a cash offer in 3 minutes
Find out how much your home could sell for in as little as 3 minutes with a no-obligation cash offer.
Estimated market value
$247,200
- North Carolina
- Mecklenburg County
- Charlotte
- 28202
- Fourth Ward
- 521 N Graham St Unit 3F
Nearby cities
Nearby neighborhoods
Nearby zip codes
Other Charlotte Topics
