Charming Raised Ranch in Prime Blue Springs Location!
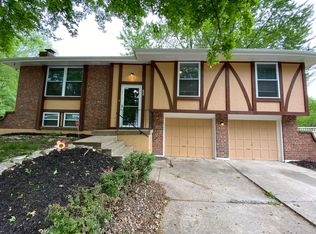
Welcome to this adorable raised ranch nestled in a quiet cul-de-sac in the heart of Blue Springs. This spacious home offers 3 true bedrooms plus a nonconforming 4th bedroom in the finished lower level—perfect for guests, a home office, or flex space. With 3 full bathrooms and a thoughtfully designed layout, there’s room for everyone!
Step inside to find vaulted ceilings in the living room that create an open, airy feel. The formal dining room offers versatility and can easily be transformed into a playroom or home office. The open-concept kitchen features ample cabinet space, perfect for meal prep and entertaining.
Downstairs, the finished lower level provides additional living space, storage, or potential for a guest suite with a full bath already in place.
Outside, enjoy a massive fully fenced backyard—ideal for kids, pets, and backyard BBQs. And don’t miss the extended garage with plenty of room for your yard tools, workshop setup, or recreational toys. Big ticket items: AC (2023) Main Furnace component (2020) Blower (2022) Water Heater (2020) Electrical panel (2019)
This home checks all the boxes for comfort, space, and location.
Sold
Street View
Price Unknown
521 NE Johnston Dr, Blue Springs, MO 64014
3beds
1,959sqft
Single Family Residence
Built in 1978
8,712 Square Feet Lot
$289,500 Zestimate®
$--/sqft
$2,044 Estimated rent
Home value
$289,500
$258,000 - $324,000
$2,044/mo
Zestimate® history
Owner options
List your home for rent
$2,044/mo
Rent Zestimate®
Find your next renter with Zillow Rental Manager. Plus, with online applications, you can quickly screen prospective tenants – for free.
$2,044/mo
Rent Zestimate®
Refinance and save
Refinancing to a lower rate could help reduce your monthly payments and save thousands over the life of the loan.
Explore your selling options
Work with a Zillow partner agent
Leverage their expertise and Zillow's premium Showcase listings to get your home seen by more buyers.
Get startedList with your own agent
Get your home in front of millions of buyers by listing it on Zillow.
Learn how to do itSell it yourself
Take full control of how buyers see your home on Zillow by listing For Sale by Owner (FSBO).
List your homeWhat's special
Extended garageQuiet cul-de-sacMassive fully fenced backyardSpacious homeOpen-concept kitchenFinished lower levelVaulted ceilings
Zillow last checked:
Listing updated:
Listed by:
Noelle Bernhardy 816-507-2244,
ReeceNichols - Lees Summit,
Ellen Campbell 816-668-6261,
ReeceNichols - Lees Summit
Bought with:
Just Say Home KC Team
Keller Williams Platinum Prtnr
Source: Heartland MLS as distributed by MLS GRID,MLS#: 2543137
Facts & features
Interior
Bedrooms & bathrooms
- Bedrooms: 3
- Bathrooms: 3
- Full bathrooms: 3
Primary bedroom
- Features: Ceiling Fan(s), Wood Floor
- Level: First
Bedroom 2
- Features: Wood Floor
- Level: First
Bedroom 3
- Features: Ceiling Fan(s), Wood Floor
- Level: First
Primary bathroom
- Features: Ceramic Tiles, Shower Only
- Level: First
Bathroom 1
- Features: Ceramic Tiles, Shower Over Tub
- Level: First
Bathroom 3
- Features: Carpet, Shower Only
- Level: Lower
Dining room
- Features: Wood Floor
- Level: First
Family room
- Features: Carpet, Ceiling Fan(s)
- Level: Lower
Kitchen
- Features: Ceiling Fan(s), Pantry, Wood Floor
- Level: First
Living room
- Features: Fireplace, Wood Floor
- Level: First
Heating
- Electric
Cooling
- Electric
Appliances
- Included: Dishwasher, Disposal, Microwave, Refrigerator, Built-In Electric Oven
- Laundry: In Bathroom, Main Level
Features
- Ceiling Fan(s), Pantry, Vaulted Ceiling(s)
- Flooring: Carpet, Luxury Vinyl, Wood
- Windows: Skylight(s)
- Basement: Finished
- Number of fireplaces: 1
- Fireplace features: Living Room
Interior area
- Total structure area: 1,959
- Total interior livable area: 1,959 sqft
- Finished area above ground: 1,352
- Finished area below ground: 607
Property
Parking
- Total spaces: 2
- Parking features: Attached, Garage Door Opener, Garage Faces Front
- Attached garage spaces: 2
Features
- Patio & porch: Deck, Patio
- Fencing: Metal
Lot
- Size: 8,712 Square Feet
- Features: Cul-De-Sac
Details
- Parcel number: 36230094000000000
Construction
Type & style
- Home type: SingleFamily
- Architectural style: Traditional
- Property subtype: Single Family Residence
Materials
- Brick Trim, Wood Siding
- Roof: Composition
Condition
- Year built: 1978
Utilities & green energy
- Sewer: Public Sewer
- Water: Public
Community & HOA
Community
- Subdivision: Shiloh
HOA
- Has HOA: No
Location
- Region: Blue Springs
Financial & listing details
- Tax assessed value: $205,160
- Annual tax amount: $3,002
- Date on market: 4/24/2025
- Listing terms: Cash,Conventional,FHA,VA Loan
- Ownership: Private
Price history
| Date | Event | Price |
|---|---|---|
| 5/30/2025 | Sold | -- |
Source:  Heartland MLS as distributed by MLS GRID #2543137 Report a problem Heartland MLS as distributed by MLS GRID #2543137 Report a problem | ||
| 5/3/2025 | Pending sale | $280,000$143/sqft |
Source: Heartland MLS as distributed by MLS GRID #2543137 Report a problem | ||
| 4/24/2025 | Listed for sale | $280,000+60%$143/sqft |
Source: Heartland MLS as distributed by MLS GRID #2543137 Report a problem | ||
| 10/23/2019 | Sold | -- |
Source: Heartland MLS as distributed by MLS GRID #2186763 Report a problem | ||
| 9/6/2019 | Pending sale | $175,000$89/sqft |
Source: ReeceNichols - Lees Summit #2186763 Report a problem | ||
| 9/4/2019 | Listed for sale | $175,000+6.1%$89/sqft |
Source: ReeceNichols - Lees Summit #2186763 Report a problem | ||
| 6/1/2018 | Sold | -- |
Source: Agent Provided Report a problem | ||
| 4/24/2018 | Pending sale | $164,900$84/sqft |
Source: Premium Realty Group #2099949 Report a problem | ||
| 4/20/2018 | Listed for sale | $164,900$84/sqft |
Source: Premium Realty Group #2099949 Report a problem | ||
| 4/17/2018 | Pending sale | $164,900$84/sqft |
Source: Premium Realty Group #2099949 Report a problem | ||
| 4/13/2018 | Listed for sale | $164,900$84/sqft |
Source: Premium Realty Group #2099949 Report a problem | ||
Public tax history
| Year | Property taxes | Tax assessment |
|---|---|---|
| 2025 | $3,193 +6.4% | $38,981 +5.9% |
| 2024 | $3,002 +2% | $36,792 |
| 2023 | $2,944 +2.5% | $36,792 +15.9% |
| 2022 | $2,873 +0.1% | $31,731 |
| 2021 | $2,870 +16.8% | $31,731 +14.8% |
| 2020 | $2,457 +3.4% | $27,634 |
| 2019 | $2,376 | $27,634 +2.5% |
| 2018 | $2,376 -3.7% | $26,971 |
| 2017 | $2,467 +5.4% | $26,971 +2.6% |
| 2016 | $2,340 +12.3% | $26,296 +12.5% |
| 2014 | $2,083 +0.5% | $23,375 |
| 2013 | $2,072 +0.1% | $23,375 |
| 2012 | $2,070 +0.3% | $23,375 |
| 2011 | $2,063 +1.8% | $23,375 |
| 2010 | $2,027 -5.7% | $23,375 |
| 2009 | $2,149 +1.8% | $23,375 -6% |
| 2008 | $2,110 +8.6% | $24,867 |
| 2007 | $1,943 +0% | $24,867 +9% |
| 2006 | $1,942 +13.9% | $22,814 |
| 2005 | $1,706 -0.2% | $22,814 +15% |
| 2004 | $1,708 +20.8% | $19,838 |
| 2003 | $1,414 +5.3% | $19,838 +12% |
| 2002 | $1,343 +5.1% | $17,712 |
| 2001 | $1,278 | $17,712 |
Find assessor info on the county website
Neighborhood: 64014
Nearby homes
- $237,1003 bd1 ba1.4k sqft525 NE Johnston Dr, Blue Springs, MO 64014Off Market
- $--3 bd3 ba2k sqft517 NE Johnston Dr, Blue Springs, MO 64014Sold

- $--3 bd3 ba1.3k sqft524 NE Lee Dr, Blue Springs, MO 64014Sold

- $263,8003 bd2 ba1.3k sqft520 NE Lee Dr, Blue Springs, MO 64014Off Market
- $277,1003 bd2 ba1.6k sqft528 NE Lee Dr, Blue Springs, MO 64014Off Market
- $246,3003 bd2 ba1.1k sqft513 NE Johnston Dr, Blue Springs, MO 64014Off Market
- $252,5003 bd2 ba1.1k sqft524 NE Johnston Dr, Blue Springs, MO 64014Off Market
- $245,6003 bd2 ba1.1k sqft516 NE Lee Dr, Blue Springs, MO 64014Off Market
Nearby schools
GreatSchools rating
- 7/10Lucy Franklin Elementary SchoolGrades: K-5Distance: 0.5 mi
- 7/10Brittany Hill Middle SchoolGrades: 6-8Distance: 0.9 mi
- 8/10Blue Springs High SchoolGrades: 9-12Distance: 2 mi
Schools provided by the listing agent
- Elementary: Lucy Franklin
- Middle: Brittany Hill
- High: Blue Springs
Source: Heartland MLS as distributed by MLS GRID. This data may not be complete. We recommend contacting the local school district to confirm school assignments for this home.
Get a cash offer in 3 minutes
Find out how much your home could sell for in as little as 3 minutes with a no-obligation cash offer.
Estimated market value
$289,500
Get a cash offer in 3 minutes
Find out how much your home could sell for in as little as 3 minutes with a no-obligation cash offer.
Estimated market value
$289,500
- Missouri
- Jackson County
- Blue Springs
- 64014
- 521 NE Johnston Dr
Nearby cities
Nearby zip codes
Other Blue Springs Topics
