Move-In Ready!
Situated at the end of a quiet cul-de-sac in Blue Springs, MO, this beautifully maintained 3-bedroom, 2.5-bath home offers the perfect blend of comfort and style. Featuring fresh and inviting curb appeal, this home is equipped with a spacious two-car garage, a landscaped front yard with thoughtful hardscaping, and mature trees that provide a picturesque setting. The inside offers a welcoming living space filled with natural light, modern finishes, and a layout designed for both relaxation and entertaining. The kitchen is equipped with ample cabinetry and counter space, seamlessly connecting to the dining and living areas.The primary suite offers a private retreat with an en-suite bath, while two additional bedrooms provide flexibility for guests, an office, or a growing family. The lower level features a cozy second living area, perfect for movie nights or a home gym, along with a convenient half bath. Outside, enjoy the serene backyard and patio space, ideal for outdoor gatherings or quiet mornings. Located in a desirable neighborhood with easy access to top-rated schools, parks, and shopping, this home is truly a must-see! Schedule your showing today and make this Blue Springs gem yours!
Sold
Price Unknown
524 NE Lee Dr, Blue Springs, MO 64014
3beds
1,318sqft
Single Family Residence
Built in 1978
9,147 Square Feet Lot
$311,200 Zestimate®
$--/sqft
$1,845 Estimated rent
Home value
$311,200
$277,000 - $349,000
$1,845/mo
Zestimate® history
Owner options
List your home for rent
$1,845/mo
Rent Zestimate®
Find your next renter with Zillow Rental Manager. Plus, with online applications, you can quickly screen prospective tenants – for free.
$1,845/mo
Rent Zestimate®
Refinance and save
Refinancing to a lower rate could help reduce your monthly payments and save thousands over the life of the loan.
Explore your selling options
Work with a Zillow partner agent
Leverage their expertise and Zillow's premium Showcase listings to get your home seen by more buyers.
Get startedList with your own agent
Get your home in front of millions of buyers by listing it on Zillow.
Learn how to do itSell it yourself
Take full control of how buyers see your home on Zillow by listing For Sale by Owner (FSBO).
List your homeWhat's special
Patio spaceQuiet cul-de-sacSerene backyardModern finishesEn-suite bathLandscaped front yardWelcoming living space
Zillow last checked:
Listing updated:
Listed by:
Ryan Greco 816-217-8495,
Asher Real Estate LLC
Bought with:
Mindy Coulter, SP00235330
ReeceNichols - Overland Park
Source: Heartland MLS as distributed by MLS GRID,MLS#: 2531946
Facts & features
Interior
Bedrooms & bathrooms
- Bedrooms: 3
- Bathrooms: 3
- Full bathrooms: 2
- 1/2 bathrooms: 1
Primary bedroom
- Level: First
- Area: 182 Square Feet
- Dimensions: 14 x 13
Bedroom 2
- Level: First
- Area: 121 Square Feet
- Dimensions: 11 x 11
Bedroom 3
- Level: First
- Area: 110 Square Feet
- Dimensions: 11 x 10
Bathroom 1
- Level: First
Bathroom 2
- Level: First
Breakfast room
- Level: First
- Area: 121 Square Feet
- Dimensions: 11 x 11
Den
- Area: 121 Square Feet
- Dimensions: 11 x 11
Great room
- Level: First
- Area: 285 Square Feet
- Dimensions: 19 x 15
Half bath
- Level: Basement
Kitchen
- Level: First
- Area: 143 Square Feet
- Dimensions: 13 x 11
Heating
- Forced Air
Cooling
- Attic Fan, Electric
Appliances
- Included: Dishwasher, Disposal, Exhaust Fan, Humidifier, Built-In Electric Oven
- Laundry: In Basement
Features
- Ceiling Fan(s), Vaulted Ceiling(s)
- Doors: Storm Door(s)
- Windows: Window Coverings, Skylight(s), Storm Window(s)
- Basement: Concrete,Finished
- Number of fireplaces: 1
- Fireplace features: Great Room, Wood Burning
Interior area
- Total structure area: 1,318
- Total interior livable area: 1,318 sqft
- Finished area above ground: 1,318
Property
Parking
- Total spaces: 2
- Parking features: Garage Door Opener, Garage Faces Front
- Garage spaces: 2
Features
- Patio & porch: Patio
- Fencing: Metal
Lot
- Size: 9,147 Square Feet
- Dimensions: 38 x 104 x 38 x 107 x 95
- Features: Cul-De-Sac
Details
- Parcel number: 36230092600000000
Construction
Type & style
- Home type: SingleFamily
- Architectural style: Traditional
- Property subtype: Single Family Residence
Materials
- Board & Batten Siding, Brick Trim
- Roof: Composition
Condition
- Year built: 1978
Utilities & green energy
- Sewer: Public Sewer
- Water: Public
Community & HOA
Community
- Security: Smoke Detector(s)
- Subdivision: Shiloh
HOA
- Has HOA: No
Location
- Region: Blue Springs
Financial & listing details
- Tax assessed value: $195,730
- Annual tax amount: $3,243
- Date on market: 2/27/2025
- Ownership: Private
Price history
| Date | Event | Price |
|---|---|---|
| 3/20/2025 | Sold | -- |
Source:  Heartland MLS as distributed by MLS GRID #2531946 Report a problem Heartland MLS as distributed by MLS GRID #2531946 Report a problem | ||
| 3/1/2025 | Pending sale | $295,000$224/sqft |
Source: Heartland MLS as distributed by MLS GRID #2531946 Report a problem | ||
| 2/27/2025 | Listed for sale | $295,000$224/sqft |
Source: Heartland MLS as distributed by MLS GRID #2531946 Report a problem | ||
Public tax history
| Year | Property taxes | Tax assessment |
|---|---|---|
| 2025 | $3,046 -11% | $37,189 -11.4% |
| 2024 | $3,423 +2% | $41,956 |
| 2023 | $3,357 +31.9% | $41,956 +49.2% |
| 2022 | $2,546 +0.1% | $28,121 |
| 2021 | $2,544 +6.7% | $28,121 +4.9% |
| 2020 | $2,383 +3.4% | $26,800 |
| 2019 | $2,304 | $26,800 +0.7% |
| 2018 | $2,304 -5.4% | $26,621 |
| 2017 | $2,435 +5.4% | $26,621 +2.6% |
| 2016 | $2,309 +12.1% | $25,954 +12.3% |
| 2014 | $2,060 +0.5% | $23,116 |
| 2013 | $2,049 +0.1% | $23,116 |
| 2012 | $2,047 +0.3% | $23,116 |
| 2011 | $2,040 +1.8% | $23,116 |
| 2010 | $2,004 -5.7% | $23,116 |
| 2009 | $2,125 +1.8% | $23,116 -6% |
| 2008 | $2,087 +8.6% | $24,592 |
| 2007 | $1,922 +0% | $24,592 +9% |
| 2006 | $1,921 +13.9% | $22,561 |
| 2005 | $1,687 -0.2% | $22,561 +15% |
| 2004 | $1,689 +20.8% | $19,619 |
| 2003 | $1,399 +5.3% | $19,619 +12% |
| 2002 | $1,328 +5.2% | $17,517 |
| 2001 | $1,263 | $17,517 |
Find assessor info on the county website
Neighborhood: 64014
Nearby homes
- $278,8003 bd2 ba1.6k sqft528 NE Lee Dr, Blue Springs, MO 64014Off Market
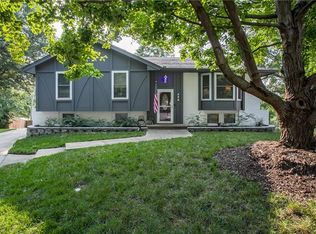
- $268,1003 bd2 ba1.3k sqft520 NE Lee Dr, Blue Springs, MO 64014Off Market
- $--3 bd3 ba1.9k sqft521 NE Johnston Dr, Blue Springs, MO 64014Sold
- $--3 bd3 ba2k sqft517 NE Johnston Dr, Blue Springs, MO 64014Sold

- $240,4003 bd1 ba1.4k sqft525 NE Johnston Dr, Blue Springs, MO 64014Off Market
- $248,0003 bd2 ba1.1k sqft516 NE Lee Dr, Blue Springs, MO 64014Off Market
- $261,5003 bd1 ba1.4k sqft529 NE Lee Dr, Blue Springs, MO 64014Off Market
- $250,9003 bd2 ba1.1k sqft513 NE Johnston Dr, Blue Springs, MO 64014Off Market
Nearby schools
GreatSchools rating
- 7/10Lucy Franklin Elementary SchoolGrades: K-5Distance: 0.5 mi
- 7/10Brittany Hill Middle SchoolGrades: 6-8Distance: 0.9 mi
- 8/10Blue Springs High SchoolGrades: 9-12Distance: 2 mi
Schools provided by the listing agent
- Elementary: Lucy Franklin
- Middle: Brittany Hill
- High: Blue Springs
Source: Heartland MLS as distributed by MLS GRID. This data may not be complete. We recommend contacting the local school district to confirm school assignments for this home.
Get a cash offer in 3 minutes
Find out how much your home could sell for in as little as 3 minutes with a no-obligation cash offer.
Estimated market value
$311,200
Get a cash offer in 3 minutes
Find out how much your home could sell for in as little as 3 minutes with a no-obligation cash offer.
Estimated market value
$311,200
- Missouri
- Jackson County
- Blue Springs
- 64014
- 524 NE Lee Dr
Nearby cities
Nearby zip codes
Other Blue Springs Topics
