Skip main navigation
Closed
  • $360,000

    521 New Regenia Pl, Holly Hill, SC 29059

    3beds
    1,429sqft
    Single Family Residence
    Built in 2025
    0.71 Acres Lot
    $362,400 Zestimate®
    $252/sqft
    $2,354 Estimated rent

    Home value

    $362,400

    $344,000 - $384,000

    $2,354/mo

    Zestimate® history
    Loading
    Loading...

    Owner options

    List your home for rent

    $2,354/mo

    Rent Zestimate®

    Find your next renter with Zillow Rental Manager. Plus, with online applications, you can quickly screen prospective tenants – for free.

    Learn more

    $2,354/mo

    Rent Zestimate®

    Refinance and save

    $2,114/mo

    Est. payment

    Refinancing to a lower rate could help reduce your monthly payments and save thousands over the life of the loan.

    See today's rates

    $2,114/mo

    Est. payment

    Explore your selling options

    Work with a Zillow partner agent

    Leverage their expertise and Zillow's premium Showcase listings to get your home seen by more buyers.

    Get started

    List with your own agent

    Get your home in front of millions of buyers by listing it on Zillow.

    Learn how to do it

    Sell it yourself

    Take full control of how buyers see your home on Zillow by listing For Sale by Owner (FSBO).

    List your home

    What's special

    Welcoming covered porchDining and kitchen areaLarge lotsOpen-concept livingSpa-like bathPrivate primary suite
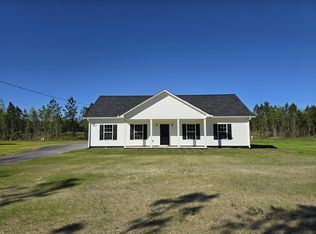
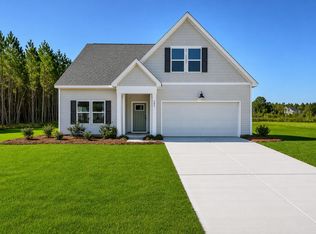
    New construction! NO HOA! Large lots! Projected completion January 2026! Ask about current financing incentives such as 100% loans with no PMI, a builder provided rate buy down, $10,000 towards upgrades or closing costs OR a detached garage!Welcome to 521 New Regenia Place, a beautifully designed custom home by Ragland Homes, situated on a spacious 0.71+- acre lot with no HOA. This 1,428-square-foot, single-story, three-bedroom, two-bathroom home is designed for comfort and convenience. An open-concept living, dining, and kitchen area connects seamlessly to a welcoming covered porch and practical mudroom for everyday ease.The private primary suite with a spa-like bath and two additional bedrooms make this home both flexible and functional. **** Photos are not reflective on actual interior or exterior finishes selected and are pictures of a previously build home with the same floor plan*****

    Zillow last checked:

    Listing updated:

    Listed by:

    Realty Solutions Group

    Bought with:

    Highgarden Real Estate

    Source: CTMLS,MLS#: 25028698MLS Logo

    Facts & features

    Interior

    Bedrooms & bathrooms
    • Bedrooms: 3
    • Bathrooms: 2
    • Full bathrooms: 2
    Rooms
    • Room types: Family Room, Utility Room, Family, Pantry, Utility
    Heating
    • Heat Pump
    Cooling
    • Central Air
    Appliances
    • Laundry: Electric Dryer Hookup, Washer Hookup
    Features
    • Ceiling - Smooth, High Ceilings, Walk-In Closet(s), Ceiling Fan(s), Pantry
    • Flooring: Carpet, Ceramic Tile, Luxury Vinyl
    • Has fireplace: No
    Interior area
    • Total structure area: 1,429
    • Total interior livable area: 1,429 sqft

    Property

    Parking
    • Total spaces: 1
    • Parking features: Garage, Detached, Garage Door Opener
    • Garage spaces: 1
    Features
    • Levels: One
    • Stories: 1
    • Patio & porch: Front Porch
    Lot
    • Size: 0.71 Acres
    • Features: .5 - 1 Acre
    Details
    • Special conditions: 10 Yr Warranty
    • Horses can be raised: Yes

    Construction

    Type & style
    • Home type: SingleFamily
    • Architectural style: Craftsman,Ranch
    • Property subtype: Single Family Residence
    Materials
    • Vinyl Siding
    • Foundation: Slab
    • Roof: Architectural
    Condition
    • New construction: Yes
    • Year built: 2025
    Details
    • Warranty included: Yes

    Utilities & green energy

    • Sewer: Septic Tank
    • Water: Well
    • Utilities for property: Dominion Energy

    Community & HOA

    Community
    • Features: Horses OK, RV Parking, RV / Boat Storage
    • Subdivision: None
    Location
    • Region: Holly Hill

    Financial & listing details

    • Price per square foot: $252/sqft
    • Date on market: 10/23/2025
    • Listing terms: Any

    Price history

    DateEventPrice
    2/27/2026Sold$360,000+0.3%$252/sqft
    Source: CTMLS #25028698 Report a problem
    10/27/2025Price change$359,000-2.7%$251/sqft
    Source: CTMLS #25028698 Report a problem
    10/23/2025Listed for sale$369,000$258/sqft
    Source: CTMLS #25028698 Report a problem

    Public tax history

    Tax history is unavailable.

    Neighborhood: 29059

    Nearby schools

    GreatSchools rating
    Schools provided by the listing agent
    • Elementary: Cross
    • Middle: Cross
    • High: Cross

    Source: CTMLS. This data may not be complete. We recommend contacting the local school district to confirm school assignments for this home.

    Get pre-qualified for a loan
    At Zillow Home Loans, we can pre-qualify you in as little as 5 minutes with no impact to your credit score.

    An equal housing lender. NMLS #10287.