MOVE IN READY! NO HOA! Large lot! Ask about current financing incentives such as 100% loans with no PMI. Welcome to 513 New Regenia Place, a beautifully designed custom home by Ragland Homes, situated on a spacious 0.71+- acre lot with no HOA. This 1,833-square-foot, two-story home combines open living with smart design, featuring a seamless flow between the kitchen, dining, and living areas for easy everyday living. A covered front porch, concrete patio out back, two-car garage, and walk-in pantry add convenience and function throughout.Upstairs, the oversized primary suite with a spacious bath and walk-in closet joins three additional bedrooms in a split plan to create a comfortable retreat for the whole family.New Regenia Place is perfectly situated being less than 10 minutes from the Volvo plant and Walmart Distribution Center, 20 minutes to Summerville, Nexton, shopping and nightlife. So close to all that you need, but far enough out for peace and quiet!
Active contingent
Price cut: $24.5K (6/29)
$324,990
513 New Regenia Pl, Holly Hill, SC 29059
4beds
1,833sqft
:
Get pre-qualified$1,987/mo
Single Family Residence
Built in 2026
0.71 Acres Lot
$324,600 Zestimate®
$177/sqft
$-- HOA
What's special
Covered front porchTwo-car garageWalk-in pantrySplit planOversized primary suiteSpacious bathWalk-in closet
- 99 days |
- 457 |
- 34 |
Zillow last checked:
Listing updated:
Listed by:
Realty Solutions Group
Source: CTMLS,MLS#: 26010989
Facts & features
Interior
Bedrooms & bathrooms
- Bedrooms: 4
- Bathrooms: 3
- Full bathrooms: 2
- 1/2 bathrooms: 1
Rooms
- Room types: Bonus Room, Living/Dining Combo, Office, Bonus, Laundry, Pantry
Heating
- Heat Pump
Cooling
- Central Air
Appliances
- Laundry: Electric Dryer Hookup, Washer Hookup, Laundry Room
Features
- Ceiling - Smooth, High Ceilings, Walk-In Closet(s), Ceiling Fan(s), Pantry
- Flooring: Carpet, Ceramic Tile, Luxury Vinyl
- Has fireplace: No
Interior area
- Total structure area: 1,833
- Total interior livable area: 1,833 sqft
Property
Parking
- Total spaces: 2
- Parking features: Garage, Garage Door Opener
- Garage spaces: 2
Features
- Levels: Two
- Stories: 2
- Patio & porch: Patio, Front Porch
Lot
- Size: 0.71 Acres
- Features: .5 - 1 Acre
Details
- Special conditions: 10 Yr Warranty
Construction
Type & style
- Home type: SingleFamily
- Architectural style: Craftsman
- Property subtype: Single Family Residence
Materials
- Vinyl Siding
- Foundation: Slab
- Roof: Architectural
Condition
- New construction: Yes
- Year built: 2026
Details
- Warranty included: Yes
Utilities & green energy
- Sewer: Septic Tank
- Water: Well
- Utilities for property: Dominion Energy
Community & HOA
Community
- Subdivision: None
Location
- Region: Holly Hill
Financial & listing details
- Price per square foot: $177/sqft
- Date on market: 4/17/2026
- Listing terms: Any
Estimated market value
$324,600
$308,000 - $341,000
$2,639/mo
Price history
| Date | Event | Price |
|---|---|---|
| 6/29/2026 | Price change | $324,990-7%$177/sqft |
Source:  CTMLS #26010989 Report a problem CTMLS #26010989 Report a problem | ||
| 6/4/2026 | Price change | $349,500-0.1%$191/sqft |
Source: CTMLS #26010989 Report a problem | ||
| 5/26/2026 | Price change | $349,990-2.8%$191/sqft |
Source: CTMLS #26010989 Report a problem | ||
| 5/21/2026 | Price change | $359,990-2.4%$196/sqft |
Source: CTMLS #26010989 Report a problem | ||
| 5/15/2026 | Price change | $368,900-0.1%$201/sqft |
Source: CTMLS #26010989 Report a problem | ||
| 4/23/2026 | Price change | $369,4000%$202/sqft |
Source: CTMLS #26010989 Report a problem | ||
| 4/17/2026 | Listed for sale | $369,500$202/sqft |
Source: CTMLS #26010989 Report a problem | ||
| 4/14/2026 | Listing removed | $369,500$202/sqft |
Source: CTMLS #26004199 Report a problem | ||
| 3/26/2026 | Price change | $369,500-4.9%$202/sqft |
Source: CTMLS #26004199 Report a problem | ||
| 2/27/2026 | Price change | $388,500-0.1%$212/sqft |
Source: CTMLS #26004199 Report a problem | ||
| 2/13/2026 | Listed for sale | $389,000-2.5%$212/sqft |
Source: CTMLS #26004199 Report a problem | ||
| 2/13/2026 | Listing removed | $399,000$218/sqft |
Source: CTMLS #25028697 Report a problem | ||
| 10/23/2025 | Listed for sale | $399,000$218/sqft |
Source: CTMLS #25028697 Report a problem | ||
Public tax history
Tax history is unavailable.
Monthly payment
Est. payment
Payment breakdown
Explore the cost of this home by adjusting the details. Changes won't be saved.Climate risks
Neighborhood: 29059
Nearby schools
GreatSchools rating
- 7/10Cross Elementary SchoolGrades: PK-6Distance: 10.2 mi
- 4/10Cross High SchoolGrades: 7-12Distance: 12 mi
Schools provided by the listing agent
- Elementary: Cross
- Middle: Cross
- High: Cross
Source: CTMLS. This data may not be complete. We recommend contacting the local school district to confirm school assignments for this home.
- $369,0003 bd2 ba1.5k sqft537 New Regenia Pl, Holly Hill, SC 29059New Construction

- $429,4003 bd2 ba2.1k sqft505 New Regenia Pl, Ridgeville, SC 29472Sold
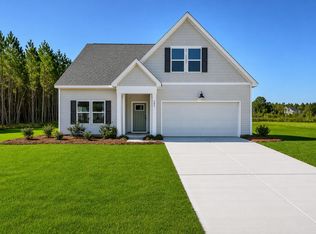
- $344,9904 bd3 ba1.8k sqft529 New Regenia Pl, Holly Hill, SC 29059New Construction

- $474,9003 bd3 ba2k sqft545 New Regenia Pl, Holly Hill, SC 29059New Construction
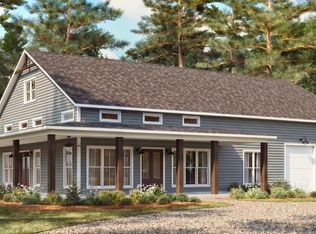
- $360,0003 bd2 ba1.4k sqft521 New Regenia Pl, Holly Hill, SC 29059Sold
- $295,0003 bd2 ba1.5k sqft2835 Old Gilliard Rd, Holly Hill, SC 29059Sold
- $356,5003 bd2 ba1.5k sqft2823 Old Gilliard Rd, Holly Hill, SC 29059For Sale
- $315,0003 bd2 ba1.5k sqft2839 Old Gilliard Rd, Holly Hill, SC 29059Sold
A local agent can set up tours, give advice and negotiate with sellers.
A local lender can help you make sure your offer is ready when you are.
Similar homes
- $356,5003 bd2 ba1.5k sqft2823 Old Gilliard Rd, Holly Hill, SC 29059For Sale

 MLS ID #25030007, Camlin Wilder. CTMLS
 - $356,3014 bd3 ba2.3k sqft153 Cantley Way, Holly Hill, SC 29059New Construction
 CTMLS
CTMLS - $385,9004 bd3 ba1.9k sqft625 Silver Spruce St, Summerville, SC 29486For Sale
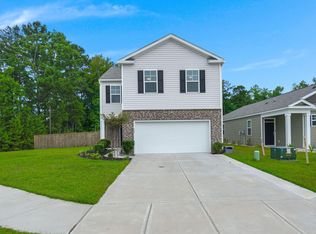 MLS ID #26020842, Marie Mckillop. CTMLS
 - $350,0004 bd2 ba1.8k sqft495 Spanish Wells Rd, Summerville, SC 29486For Sale
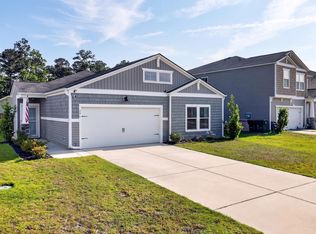 MLS ID #26014442, Nell Barrineau. CTMLS
 - $359,0004 bd2 ba1.8k sqft259 Firewheel Ct, Summerville, SC 29486For SaleMLS ID #26014476, Will Evans. CTMLS
- $355,0004 bd3 ba2.1k sqft743 Redbud Ln, Summerville, SC 29486For SaleMLS ID #25014250, Haley Ebersole. CTMLS
- $345,0003 bd2 ba1.3k sqft198 Greenwich Dr, Summerville, SC 29486For SaleMLS ID #26018314, Alyssa Sloat. CTMLS
- $374,9994 bd3 ba1.8k sqft119 Lyra Ln, Summerville, SC 29486For SaleMLS ID #26012960, Haley Ebersole. CTMLS
- $369,8004 bd3 ba2.3k sqft326 Sedona Dr, Summerville, SC 29486For SaleMLS ID #26013155, Kevin Douglas. CTMLS
- $352,0004 bd3 ba1.8k sqft376 Pine Crest View Dr, Summerville, SC 29486For SaleMLS ID #26017191, Melissa Grooms. CTMLS
- $360,0004 bd3 ba2.6k sqft104 Cloverleaf St, Summerville, SC 29483For SaleMLS ID #26008512, Elizabeth Maxon. CTMLS
- $369,0003 bd3 ba2.1k sqft523 Purple Finch Rd, Summerville, SC 29486For SaleMLS ID #26000151, Theresa Halverson. CTMLS
- $385,0004 bd3 ba2.6k sqft193 Meadow Wood Rd, Summerville, SC 29486For SaleMLS ID #26013923, Nicki Pogel. CTMLS
- $329,9903 bd2 ba1.1k sqft273 Phoenix Dr, Summerville, SC 29486New ConstructionCTMLS
- $350,0003 bd2 ba1.6k sqft226 Clydesdale Cir, Summerville, SC 29486For SaleMLS ID #26010250, Michael Fox. CTMLS
- $379,9003 bd3 ba2.2k sqft304 Torslanda Ln, Summerville, SC 29486For SaleMLS ID #26019733, Rex Coyne. CTMLS
- from $355,9903 bd2 ba1.8k sqftVoyager Plan, Crossing at Givhans, Ridgeville, SC 29472New ConstructionStarlight Homes
- $430,0004 bd3 ba2.2k sqft142 Lucca Dr, Summerville, SC 29486For SaleMLS ID #26020261, Thomas Shoupe. CTMLS
- $399,9004 bd3 ba2.6k sqft300 Blue Shadows Ct, Summerville, SC 29486For SaleMLS ID #26018330, Parker Leclaire. CTMLS
- $389,5764 bd3 ba1.9k sqft614 Polaris Way, Summerville, SC 29486For SaleMLS ID #26010686, Michael Fox. CTMLS
