Situated on approximately 0.60 acre in Ingleside on the Bay, this unique property offers a rare combination of space, flexibility, and value-add potential. Public records report approximately 3,702 square feet of building area, with two confirmed bedrooms, three full bathrooms, multiple living and flex spaces, two kitchen areas, garage and workshop space, and additional unfinished areas ready for completion. Several portions of the interior are currently open to framing, creating an opportunity for a buyer to reimagine the layout and finish the property to suit their needs. These are already well suited for adding 3 additional bedrooms. Outside, mature trees, generous yard space, a metal roof, and an impressive rooftop array of 23 solar panels, fully paid off, add to the property's appeal. Mother in law style suite has a newly replaced HVAC system (~2 years old) that is functioning well. Whether envisioned as a renovation project, flexible multigenerational setup, or a home with room to create something truly distinctive, 521 Oak Ridge offers considerable possibilities in a coastal community setting. Buyer to independently verify square footage, finished living area, room use, solar system details, accessory improvements, permits, utilities, and flood classification.
For sale
$399,999
521 Oak Rdg, Ingleside, TX 78362
2beds
3,702sqft
Single Family Residence
Built in 1963
0.6 Acres Lot
$-- Zestimate®
$108/sqft
$-- HOA
What's special
Garage and workshop spaceTwo kitchen areasMature treesTwo confirmed bedroomsMetal roofGenerous yard space
- 4 days
- 74
- 1
Zillow last checked:
Listing updated:
Listed by:
Calvin Lyman 0849473 214-295-4888,
VIP Realty 214-295-4888
Source: NTREIS,MLS#: 21412945
Facts & features
Interior
Bedrooms & bathrooms
- Bedrooms: 2
- Bathrooms: 3
- Full bathrooms: 3
Primary bedroom
- Level: First
- Dimensions: 0 x 0
Dining room
- Level: First
- Dimensions: 0 x 0
Dining room
- Level: Second
- Dimensions: 0 x 0
Living room
- Level: First
- Dimensions: 0 x 0
Living room
- Level: Second
- Dimensions: 0 x 0
Heating
- Central
Cooling
- Central Air, Ceiling Fan(s), Electric
Appliances
- Included: Dryer, Dishwasher, Electric Oven, Electric Range, Microwave, Refrigerator, Washer
Features
- Built-in Features, Multiple Master Suites, Open Floorplan, Natural Woodwork
- Flooring: Carpet
- Has basement: No
- Has fireplace: No
Interior area
- Total interior livable area: 3,702 sqft
Video & virtual tour
Property
Parking
- Total spaces: 2
- Parking features: Garage
- Attached garage spaces: 2
Features
- Levels: Two
- Stories: 2
- Pool features: None
Lot
- Size: 0.6 Acres
Details
- Parcel number: 056201380003000
Construction
Type & style
- Home type: SingleFamily
- Architectural style: Detached
- Property subtype: Single Family Residence
Materials
- Foundation: Slab
- Roof: Metal
Condition
- Year built: 1963
Utilities & green energy
- Sewer: Public Sewer
- Water: Public
- Utilities for property: Sewer Available, Water Available
Community & HOA
Community
- Subdivision: Ingleside Townsite
HOA
- Has HOA: No
Location
- Region: Ingleside
Financial & listing details
- Price per square foot: $108/sqft
- Annual tax amount: $7,364
- Date on market: 10/15/2026
- Cumulative days on market: 7 days
- Listing terms: Cash,Conventional
Estimated market value
Not available
Estimated sales range
Not available
Not available
Price history
| Date | Event | Price |
|---|---|---|
| 10/15/2026 | Listed for sale | $399,999$108/sqft |
Source: NTREIS #21412945 Report a problem | ||
Public tax history
Tax history is unavailable.
Monthly payment
Est. payment
Payment breakdown
Explore the cost of this home by adjusting the details. Changes won't be saved.Climate risks
Neighborhood: 78362
Nearby schools
Schools provided by the listing agent
- Elementary: Gilbert J Mircovich,Ingleside
- Middle: Leon Taylor
- High: Ingleside
- District: Ingleside ISD
Source: NTREIS. This data may not be complete. We recommend contacting the local school district to confirm school assignments for this home.
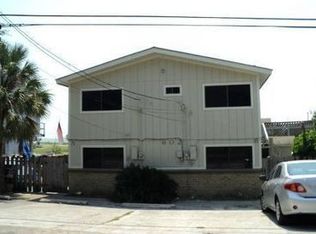
Similar homes
- $425,0004 bd2 ba1.8k sqft622 S Sandpiper Dr, Ingleside, TX 78362For Sale
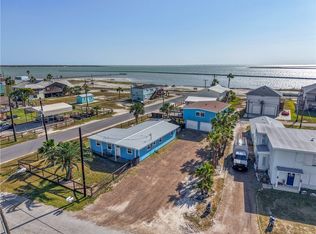 MLS ID #472380, Shannon Pancamo, Kuper Sotheby's Intl Realty. South Texas MLS
- $275,0003 bd2 ba1.8k sqft505 Wildwood Dr, Ingleside, TX 78362For Sale
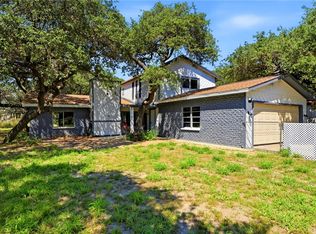 MLS ID #483818, Christina Hinojosa, Keller Williams Coastal Bend. South Texas MLS
- $424,9003 bd3 ba1.8k sqft718 S Sandpiper, Ingleside, TX 78362For Sale
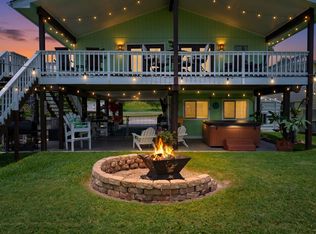 MLS ID #155636, Lee Ann Little. RPMLS
- $395,5005 bd4 ba2.8k sqft341 Sunset Dr, Ingleside, TX 78362For Sale By Owner

