Escape to coastal living in this charming home in Ingleside on the Bay, where you'll enjoy beautiful views of Corpus Christi Bay and the Intracoastal Waterway. Relax on the spacious covered upstairs deck while watching the waves roll in and ships pass by, or take a quick drive down Beach Road to be right on the water. The upstairs features two bedrooms, two full baths, and an open main living area designed to capture the stunning views. The backyard enjoys refreshing southeast breezes, creating the perfect setting for outdoor relaxation. Downstairs offers a private bedroom with a sitting room and half bath—ideal for guests—as well as a generously sized tackle room/workshop for fishing gear, hobbies, or extra storage. Under the home, you'll find a two-car carport and an inviting outdoor living area complete with a hot tub, fire pit, and a fully fenced backyard, making it perfect for entertaining or unwinding after a day on the water. Whether you're looking for a full-time residence or a weekend coastal retreat, this home offers the best of bay living.
For sale
$424,900
718 S Sandpiper, Ingleside, TX 78362
3beds
1,880sqft
Single Family Residence
Built in 1984
7,140 Square Feet Lot
$404,000 Zestimate®
$226/sqft
$-- HOA
What's special
Two-car carportFully fenced backyardSpacious covered upstairs deck
- 93 days
- 178
- 9
Zillow last checked:
Listing updated:
Listed by:
Lee Ann Little,
LUCE PROPERTIES
Source: RPMLS,MLS#: 155636
Facts & features
Interior
Bedrooms & bathrooms
- Bedrooms: 3
- Bathrooms: 3
- Full bathrooms: 2
- 1/2 bathrooms: 1
Primary bedroom
- Features: Ceiling Fan(s), Walk-In Closet(s)
- Level: Upper
Primary bathroom
- Features: Full Bath
Dining room
- Features: Kitchen/Dining, Living/Dining
Living room
- Features: 1 Area/Room
Heating
- Central, Electric
Cooling
- Central Air, Electric, Mini-Split, Ceiling Fan(s)
Appliances
- Laundry: Electric Dryer Hookup, Utility Room In Garage/Carport, Washer Hookup
Features
- Internet Wiring
- Flooring: Tile/Terrazzo
- Doors: Insulated Doors, French Doors
- Windows: Insulated Windows, Blinds
- Has fireplace: No
- Fireplace features: None
Interior area
- Total structure area: 1,880
- Total interior livable area: 1,880 sqft
Property
Parking
- Total spaces: 2
- Parking features: Two, Attached Carport
- Carport spaces: 2
Features
- Levels: Two
- Patio & porch: Covered Patio/Deck, Front/Rear Porch, Deck/Patio Off Master
- Pool features: Private/Community Pool
- Fencing: Wire,Wood
- Has view: Yes
- View description: Water
- Has water view: Yes
- Water view: Water
- Waterfront features: Waterfront Community
Lot
- Size: 7,140 Square Feet
- Dimensions: 7140
- Features: Landscaped
Details
- Additional structures: Separate Living Quarters
- Parcel number: 056201420016002
- Zoning description: Residential
Construction
Type & style
- Home type: SingleFamily
- Architectural style: Stilt (Island Style)
- Property subtype: Single Family Residence
Materials
- Wood Siding
- Foundation: Pilings
- Roof: Composition
Condition
- Year built: 1984
Utilities & green energy
- Utilities for property: All Electric, Sewer Connected, Utilities On
Community & HOA
Community
- Features: Boat Launch-Community, Pier-Community
- Security: Smoke Detector(s)
- Subdivision: Ingleside by the Bay
Location
- Region: Ingleside
Financial & listing details
- Price per square foot: $226/sqft
- Tax assessed value: $376,116
- Annual tax amount: $3,514
- Date on market: 7/17/2026
Estimated market value
$404,000
$384,000 - $424,000
$2,376/mo
Price history
| Date | Event | Price |
|---|---|---|
| 7/17/2026 | Listed for sale | $424,900$226/sqft |
Source: RPMLS #155636 Report a problem | ||
Public tax history
| Year | Property taxes | Tax assessment |
|---|---|---|
| 2025 | $3,514 +5.7% | $338,853 +10% |
| 2024 | $3,323 +8.7% | $308,048 +10% |
| 2023 | $3,058 -22.6% | $280,044 +10% |
| 2022 | $3,953 +6.1% | $254,585 +10% |
| 2021 | $3,726 +1.2% | $231,441 +7% |
| 2020 | $3,682 +8.6% | $216,301 -6.8% |
| 2019 | $3,392 +18.2% | $232,167 +19.2% |
| 2017 | $2,870 +19.5% | $194,729 |
| 2016 | $2,402 +27% | $194,729 +44.5% |
| 2015 | $1,891 | $134,741 +21% |
| 2013 | $1,891 | $111,356 +6.1% |
| 2012 | -- | $104,972 +2.4% |
| 2011 | -- | $102,521 -11% |
| 2010 | -- | $115,205 -12% |
| 2009 | -- | $130,889 +10% |
| 2008 | -- | $118,990 +1.1% |
| 2007 | -- | $117,660 |
| 2006 | -- | -- |
| 2005 | -- | -- |
| 2004 | $806 +3.4% | -- |
| 2003 | $780 +4.3% | -- |
| 2002 | $747 +2.9% | -- |
| 2001 | $726 +0.1% | -- |
| 2000 | $726 | -- |
Find assessor info on the county website
Monthly payment
Est. payment
Payment breakdown
Explore the cost of this home by adjusting the details. Changes won't be saved.Climate risks
Neighborhood: 78362
Nearby schools
Schools provided by the listing agent
- District: IISD
Source: RPMLS. This data may not be complete. We recommend contacting the local school district to confirm school assignments for this home.
Similar homes
- $399,0003 bd2 ba1k sqft715 Bayshore Dr, Ingleside, TX 78362For Sale
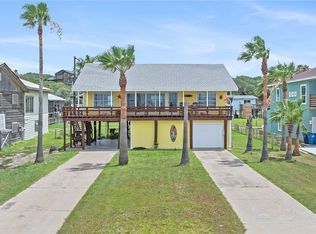 MLS ID #483330, Reagen Geer, Spears & Co Real Estate. South Texas MLS
 - $425,0004 bd2 ba1.8k sqft622 S Sandpiper Dr, Ingleside, TX 78362For Sale
 MLS ID #472380, Shannon Pancamo, Kuper Sotheby's Intl Realty. South Texas MLS
 - $409,0003 bd2 ba1.5k sqft601 Bayshore Dr, Ingleside, TX 78362For Sale
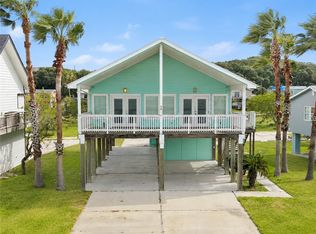 MLS ID #481465, Autumn MacLeod, Vaden MacLeod Real Estate. South Texas MLS
 - $--3 bd2 ba1.6k sqft2160 6th St, Ingleside, TX 78362Auction
 Auction.com 1
