Skip main navigation
Active
  • $525,000

    521 President Clinton Ave APT 1306, Little Rock, AR 72201

    2beds
    1,948sqft
    : 
    Loading
    Get pre-qualified
    Townhouse
    Built in 2004
    -- sqft lot
    $507,200 Zestimate®
    $270/sqft
    $796/mo HOA

    What's special

    Secure gated parking

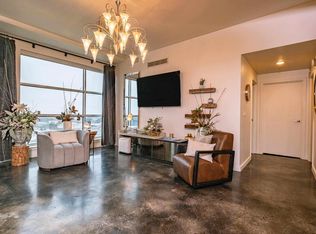
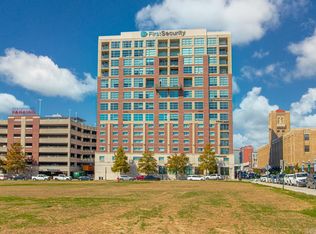
    NEW PRICE$$$ Unique, French Country, Beautiful High Rise Condo in the heart of downtown River Market District, Incredible views of the AR River, Amphitheater, (enjoy the concerts from your private balcony) Walk to the restaurant's & entertainment, the Clinton Library. All the downtown amenities at your doorstep. This building offers a full-service hotel on the lower level. Perfect for out of town guests. Enjoy Starbucks, Bar and Private Executive Meeting Room. Two reserved spaces for this unit, and nearby guest parking. This corner unit offers spectacular views from every room. This kitchen has it all + walk-in pantry. Enjoy the amazing view, even from your kitchen. Primary bath features a flow-over, hydro system tub with remote control + walk in shower. Two bedrooms and two baths. Separate den/office/third bedroom area with pocket doors for privacy or open for entertaining. Remote blinds + surround sound + TV's convey. Built-in custom wood cabinets including the TV/Stereo System Secure, multi use building with FOB (only) access to the building, the elevators and to your floor. Secure gated parking. There are five security checks to enter this building!
    19 days
    |
    262
    |
    15
    |

    Zillow last checked:

    Listing updated:

    Listed by:

    Sharon Adkins 501-517-0509,

    Adkins & Associates Real Estate 501-224-3900

    Source: CARMLS,MLS#: 26026327MLS Logo

    Loading...

      Facts & features

      Interior

      Bedrooms & bathrooms
      • Bedrooms: 2
      • Bathrooms: 2
      • Full bathrooms: 2
      Rooms
      • Room types: Office/Study
      Dining room
      • Features: Living/Dining Combo
      Heating
      • Electric
      Cooling
      • Electric
      Appliances
      • Included: Built-In Range, Microwave, Gas Range, Dishwasher, Disposal, Refrigerator, Plumbed For Ice Maker, Washer, Dryer, Gas Water Heater
      • Laundry: Washer Hookup, Electric Dryer Hookup
      Features
      • Walk-In Closet(s), Balcony/Loft, Ceiling Fan(s), Walk-in Shower, Elevator, Granite Counters, Pantry, Sheet Rock, Sheet Rock Ceiling, 2 Bedrooms Same Level
      • Flooring: Tile
      • Doors: Insulated Doors
      • Windows: Window Treatments, Insulated Windows
      • Basement: None
      • Has fireplace: No
      • Fireplace features: None
      Interior area
      • Total structure area: 1,948
      • Total interior livable area: 1,948 sqft

      Property

      Parking
      • Total spaces: 2
      • Parking features: Garage, Two Car, Assigned
      • Has garage: Yes
      Features
      • Levels: High-Rise
      • Has spa: Yes
      • Spa features: Whirlpool/Hot Tub/Spa
      • Has view: Yes
      • View description: River
      • Has water view: Yes
      • Water view: River
      • Waterfront features: River
      Lot
      • Features: Near Bus Stop
      Details
      • Parcel number: 34L0190703100

      Construction

      Type & style
      • Home type: Townhouse
      • Architectural style: Contemporary
      • Property subtype: Townhouse
      Materials
      • Brick
      • Foundation: Slab
      • Roof: Flat
      Condition
      • New construction: No
      • Year built: 2004

      Utilities & green energy

      • Electric: Elec-Municipal (+Entergy)
      • Gas: Gas-Natural
      • Sewer: Public Sewer
      • Water: Public
      • Utilities for property: Natural Gas Connected
      Green energy
      • Energy efficient items: Doors

      Community & HOA

      Community
      • Features: Mandatory Fee, Gated
      • Security: Smoke Detector(s), Security
      • Subdivision: Metes & Bounds
      HOA
      • Has HOA: Yes
      • Services included: Insurance, Water/Sewer, Maintenance Structure, Maintenance Grounds, Trash
      • HOA fee: $796 monthly
      Location
      • Region: Little Rock

      Financial & listing details

      • Price per square foot: $270/sqft
      • Tax assessed value: $438,650
      • Annual tax amount: $7,091
      • Date on market: 6/30/2026
      • Listing terms: Conventional,Cash
      • Road surface type: Paved

        Estimated market value

        $507,200

        $482,000 - $533,000

        $2,090/mo

        Price history

        DateEventPrice
        6/30/2026Listed for sale$525,000$270/sqft
        Source: CARMLS #26026327 Report a problem
        6/30/2026Listing removed$525,000$270/sqft
        Source: CARMLS #25043856 Report a problem
        5/14/2026Price change$525,000-4.5%$270/sqft
        Source: CARMLS #25043856 Report a problem
        12/27/2025Price change$549,900-3.5%$282/sqft
        Source: CARMLS #25043856 Report a problem
        11/2/2025Listed for sale$569,900$293/sqft
        Source: CARMLS #25043856 Report a problem
        11/1/2025Listing removed$569,900$293/sqft
        Source: CARMLS #25017440 Report a problem
        8/25/2025Price change$569,900-1.7%$293/sqft
        Source: CARMLS #25017440 Report a problem
        5/5/2025Listed for sale$579,900-3.3%$298/sqft
        Source: CARMLS #25017440 Report a problem
        5/4/2025Listing removed$599,900$308/sqft
        Source: CARMLS #25000028 Report a problem
        1/1/2025Listed for sale$599,900$308/sqft
        Source: CARMLS #25000028 Report a problem
        12/31/2024Listing removed$599,900$308/sqft
        Source: CARMLS #24019228 Report a problem
        7/3/2024Price change$599,900-4%$308/sqft
        Source: CARMLS #24019228 Report a problem
        6/3/2024Listed for sale$624,900$321/sqft
        Source: CARMLS #24019228 Report a problem
        3/24/2021Listing removed--
        Source: Owner Report a problem
        12/10/2015Listing removed$3,900$2/sqft
        Source: Owner Report a problem
        8/22/2015Listed for rent$3,900$2/sqft
        Source: Owner Report a problem

        Public tax history

        YearProperty taxesTax assessment
        2015$6,150 +0%$87,730
        2014$6,150 $87,730
        2013$6,150 -5.1%$87,730
        2012$6,482 $87,730 -4.6%
        2011$6,482 -10.5%$91,946 -21.6%
        2007$7,241 $117,270
        Find assessor info on the county website

        Monthly payment

        Est. payment

        Payment breakdown

        Explore the cost of this home by adjusting the details. Changes won't be saved.
        All calculations are estimates and provided by Zillow, Inc. for informational purposes only. Actual amounts may vary.
        HOA fees may include property taxes on listings classified as Co-Ops. Contact the listing agent and/or owner for fee details.
        Mortgage interest rates are dependent on a number of factors, including credit score, down payment, and repayment length. Interest rate data provided by Zillow Group Marketplace, Inc. as of 1/1/1970 from various mortgage lenders with which we have lead or other similar arrangements; the Estimated Payment is an average of those rates.
        See how much you could borrow to make a competitive offer.

        Climate risks

        Neighborhood: Downtown CBD

        Getting around

        82 / 100
        Very Walkable
        64 / 100
        Good Transit
        52 / 100
        Bikeable

        Nearby schools

        GreatSchools rating

        A local agent can set up tours, give advice and negotiate with sellers.

        Browse local experts

        Similar homes