This high rise condo is located in the heart of Little Rock's vibrant downtown River Market District. SPECTACULAR views of the Arkansas River and downtown skyline from every room, this corner unit features high ceilings, floor to ceiling windows, 2 bedrooms, 2 baths, separate office, gas fireplace and offers a unique convenience to all areas of Little Rock. You will love being in the middle of the walkable River Market with all the entertainment & restaurants the district has to offer. Watch fireworks and listen to concerts from the wrap-around balcony facing the river. The Clinton Library is just a few blocks away, along with the new, hopping East Village area. This building offers a full-service hotel on the lower level for out of town guests featuring a Starbucks, Bar. The condo includes one secured parking space and the option to buy another parking space. Plenty of nearby guest parking. See agent remarks for showings.
Active
$529,000
521 President Clinton Ave Ste 1206, Little Rock, AR 72201
2beds
1,986sqft
:
Get pre-qualified$4,291/mo
Townhouse
Built in 2004
-- sqft lot
$503,200 Zestimate®
$266/sqft
$812/mo HOA
What's special
Corner unitSeparate officeHigh ceilingsFloor to ceiling windowsGas fireplace
- 208 days |
- 136 |
- 8 |
Zillow last checked:
Listing updated:
Listed by:
Annette Hurley 501-920-9341,
LPT Realty 501-291-3841
Source: CARMLS,MLS#: 26001104
Facts & features
Interior
Bedrooms & bathrooms
- Bedrooms: 2
- Bathrooms: 2
- Full bathrooms: 2
Rooms
- Room types: Den/Family Room, Office/Study
Dining room
- Features: Eat-in Kitchen, Living/Dining Combo
Heating
- Electric
Cooling
- Electric
Appliances
- Included: Built-In Range, Microwave, Gas Range, Dishwasher, Disposal, Refrigerator, Washer, Dryer
- Laundry: Laundry Room
Features
- Pantry, 2 Bedrooms Same Level
- Flooring: Wood, Tile
- Windows: Window Treatments
- Has fireplace: Yes
- Fireplace features: Gas Logs Present, Gas Log
Interior area
- Total structure area: 1,986
- Total interior livable area: 1,986 sqft
Property
Parking
- Total spaces: 1
- Parking features: Garage, One Car, Assigned
- Has garage: Yes
Features
- Patio & porch: Patio
Lot
- Features: Level
Construction
Type & style
- Home type: Townhouse
- Architectural style: Contemporary
- Property subtype: Townhouse
Materials
- Other
- Foundation: Other
- Roof: Other
Condition
- New construction: No
- Year built: 2004
Utilities & green energy
- Electric: Elec-Municipal (+Entergy)
- Gas: Gas-Natural
- Water: Public
- Utilities for property: Natural Gas Connected
Community & HOA
Community
- Features: Pool, Mandatory Fee
- Security: Security
- Subdivision: CLINTON & SHERMAN HPR
HOA
- Has HOA: Yes
- HOA fee: $812 monthly
Location
- Region: Little Rock
Financial & listing details
- Price per square foot: $266/sqft
- Annual tax amount: $7,216
- Date on market: 1/7/2026
- Listing terms: Lease Purchase,Lease Option,Owner May Carry,Cash
- Road surface type: Paved
Estimated market value
$503,200
$478,000 - $528,000
$1,738/mo
Price history
| Date | Event | Price |
|---|---|---|
| 1/7/2026 | Listed for sale | $529,000-3.6%$266/sqft |
Source:  CARMLS #26001104 Report a problem CARMLS #26001104 Report a problem | ||
| 1/1/2026 | Listing removed | $549,000$276/sqft |
Source: CARMLS #25014706 Report a problem | ||
| 4/16/2025 | Listed for sale | $549,000-6.2%$276/sqft |
Source: CARMLS #25014706 Report a problem | ||
| 4/1/2025 | Listing removed | $585,000$295/sqft |
Source: CARMLS #24038533 Report a problem | ||
| 10/21/2024 | Listed for sale | $585,000-2.5%$295/sqft |
Source: CARMLS #24038533 Report a problem | ||
| 5/10/2024 | Listing removed | $599,900$302/sqft |
Source: CARMLS #24004237 Report a problem | ||
| 5/10/2024 | Contingent | $599,900$302/sqft |
Source: CARMLS #24004237 Report a problem | ||
| 2/9/2024 | Listed for sale | $599,900-7.6%$302/sqft |
Source: CARMLS #24004237 Report a problem | ||
| 1/1/2024 | Listing removed | $649,000$327/sqft |
Source: CARMLS #23014623 Report a problem | ||
| 5/16/2023 | Listed for sale | $649,000$327/sqft |
Source: CARMLS #23014623 Report a problem | ||
| 2/12/2011 | Listing removed | $3,500$2/sqft |
Source: Agency Logic Report a problem | ||
| 2/5/2011 | Listed for rent | $3,500$2/sqft |
Source: Agency Logic Report a problem | ||
Public tax history
Tax history is unavailable.
Monthly payment
Est. payment
Payment breakdown
Explore the cost of this home by adjusting the details. Changes won't be saved.Climate risks
Neighborhood: Downtown CBD
Nearby schools
GreatSchools rating
- 3/10Washington Magnet Elementary SchoolGrades: K-5Distance: 1.9 mi
- 6/10Pulaski Heights Middle SchoolGrades: 6-8Distance: 3 mi
- 5/10Central High SchoolGrades: 9-12Distance: 2.1 mi
- $525,0002 bd2 ba1.9k sqft521 President Clinton Ave APT 1306, Little Rock, AR 72201For Sale
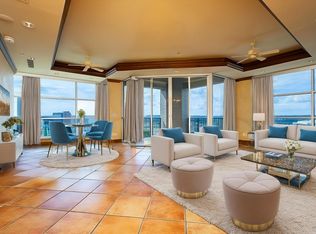
- $690,0002 bd3 ba3k sqft521 E President Clinton Ave APT 1401, Little Rock, AR 72201Sold

- $495,0002 bd2 ba2.2k sqft521 E President Clinton Ave #1402, Little Rock, AR 72201For Sale

- $190,3501 bd1 ba1.1k sqft521 President Clinton Ave STE 1103, Little Rock, AR 72201Sold
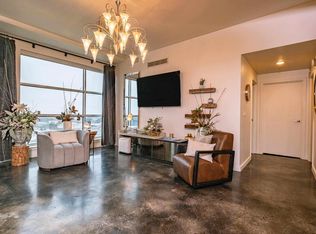
- $345,0001 bd2 ba1.4k sqft521 President Clinton Ave APT 1202, Little Rock, AR 72201For Sale
- $699,2002 bd2 ba1.9k sqft521 President Clinton Ave, Little Rock, AR 72201Off Market
- $588,1002 bd2 ba1.9k sqft521 President Clinton Ave, Little rock, AR 72201Off Market
- $491,5002 bd2 ba1.9k sqft521 President Clinton Ave APT 1203, Little Rock, AR 72201Off Market
A local agent can set up tours, give advice and negotiate with sellers.
Similar homes
- $495,0002 bd2 ba2.2k sqft521 E President Clinton Ave #1402, Little Rock, AR 72201For Sale
 MLS ID #26013906, Angela Padgett, Capital Sotheby's International Realty. CARMLS
 - $525,0002 bd2 ba1.9k sqft521 President Clinton Ave APT 1306, Little Rock, AR 72201For SaleMLS ID #26026327, Sharon Adkins, Adkins & Associates Real Estate. CARMLS
- $575,0002 bd2 ba1.3k sqft315 Rock St APT 607, Little Rock, AR 72202For Sale
 MLS ID #26031160, Jill G Childers, Charlotte John Company (Little Rock). CARMLS
 - $475,0002 bd2 ba1.5k sqft5 Statehouse Plz #7B, Little Rock, AR 72201For Sale
 MLS ID #25039331, Sean Bass, Capital Sotheby's International Realty. CARMLS
 - $349,9002 bd2 ba1.3k sqft315 Rock St APT 907, Little Rock, AR 72202For SaleMLS ID #26031673, Casey Jones, Janet Jones Company. CARMLS
- $389,9002 bd2 ba1.2k sqft315 Rock St APT 1607, Little Rock, AR 72202For SaleMLS ID #26031332, Shelli M Stine, Epic Real Estate. CARMLS
- $410,0002 bd2 ba1.3k sqft315 Rock St APT 1706, Little Rock, AR 72202For SaleMLS ID #26028777, Kerry Ellison, Keller Williams Realty. CARMLS
- $345,0001 bd2 ba1.4k sqft521 President Clinton Ave APT 1202, Little Rock, AR 72201For SaleMLS ID #26018478, Bryan Pitts, Adkins & Associates Real Estate. CARMLS
- $535,0003 bd3 ba1.9k sqft321 N Summit St, Little Rock, AR 72205For SaleMLS ID #26021538, Laura D Westendorf, Engel & Volkers. CARMLS
- $539,0003 bd3 ba2.3k sqft5119 Crestwood Dr, Little Rock, AR 72207For SaleMLS ID #26013668, Conley Golden, Janet Jones Company. CARMLS
- $549,9003 bd3 ba2.6k sqft780 E Lawson Rd, Little Rock, AR 72210For SaleMLS ID #26031459, Dione Jessup, Halsey Real Estate - Benton. CARMLS
- $475,0003 bd3 ba1.9k sqft109 Linwood Ct, Little Rock, AR 72205For SaleMLS ID #26030290, April M Findlay, Charlotte John Company (Little Rock). CARMLS
- $470,0003 bd3 ba2.4k sqft1901 Broadway St, Little Rock, AR 72206For SaleMLS ID #26024137, Kerry Dare, Crye-Leike REALTORS NLR Branch. CARMLS
- $515,0003 bd3 ba2.4k sqft510 Rose St, Little Rock, AR 72205For SaleMLS ID #26023603, Whitney McLellan, McLellan & Associates Real Estate Group. CARMLS
- $499,9993 bd2 ba1.8k sqft5112 P St, Little Rock, AR 72207For SaleMLS ID #26017135, Jay M Calhoun, Signature Properties. CARMLS
- $485,0003 bd4 ba2.1k sqft4611 N Lookout Rd, Little Rock, AR 72205For SaleMLS ID #26019429, Melissa Glidden, Arkansas Home Collective Realty. CARMLS
- $499,0004 bd3 ba1.8k sqft1810 N McKinley St, Little Rock, AR 72207For SaleMLS ID #26025319, Dawn Scott, Janet Jones Company. CARMLS
- $465,0003 bd3 ba2.2k sqft1123 Kavanaugh Blvd, Little Rock, AR 72205For SaleMLS ID #26028790, Hannah K Howe, The Property Group. CARMLS
- $399,0004 bd2 ba2.2k sqft2020 Main St, Little Rock, AR 72206For SaleMLS ID #26030322, Haley Saliba, Hawks Realty. CARMLS
- $380,0002 bd3 ba1.8k sqft4907 B St, Little Rock, AR 72205For SaleMLS ID #26030775, Janet Flegal, Charlotte John Company (Little Rock). CARMLS
