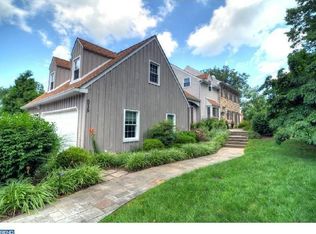
Encompassing nearly 5,300 square feet above ground of thoughtfully designed living space, 521 Ramblewood Drive is like no other home on the market. With 5-6 bedrooms and 4 plus baths, this contemporary home situated in the community of Fox Fields offers an experience like no other! A flagstone path leads to a double doored front entry leading to the grand foyer adorned with tile flooring and closets on both sides, to the left of the grand foyer is the living room (currently used as a billiard room) highlighted by hardwood flooring, chair rail and crown molding leading to a formal sitting room (currently being used as an in-home office) with crown molding, chair rail, hardwood flooring and bay window overlooking the expansive rear grounds. To the right of the grand foyer is a banquet sized fireside dining room with gorgeous hardwood flooring, recessed lighting and pocket doors accessing the modern center island kitchen with granite countertops, pendant overhead lighting, generous appliance package including a double oven and an abundance of oak cabinetry, separate breakfast area with French doors that lead to a two tiered wood deck overlooking the amazing fenced rear yard offering a relaxing oasis highlighted by a sparkling inground pool with separate spa and panoramic views of acres of conservancy ground with an idyllic stream running through. From the breakfast area is the great room that is wired for surround sound and is adorned by hardwood flooring, a fireplace with gas insert and built-in bookcase leading to a handy powder room. Rounding out the first floor is an oversized mud room with coat closet, ceramic tile flooring, outside exit and access to the three and a half car attached garage offering additional storage. The second story of this home offers a separate wing housing the primary bedroom with volume ceiling and gas fireplace, and a sumptuous spa-like bath with oversized walk-in shower featuring a rainforest shower head and built-in benches, the primary bath also offers a jetted soaking tub, separate water closet, his and her separate sink areas with built-in storage and granite countertops accessing a customized walk-in closet with center island with storage below and access to a cedar lined closet. The primary bedroom also prides itself on a separate office with recessed lighting, handsome built-in cabinetry with gleaming furniture finish and access to a rear staircase. The second story also houses a second bedroom with cathedral ceiling, loft area and an en-suite bath featuring ceramic tile floors, jetted tub/shower and pedestal sink. Three additional generously proportioned bedrooms, separate hall bath with skylight and convenient laundry room with front loading washer and dryer, ample storage cabinets and sink area with Corian countertops complete the second floor. The walk-out lower level is highlighted by Berber-like carpeting and recessed lighting throughout and features a great work/play from home space with kitchenette offering rich mahogany cabinetry, sink area, dishwasher and mini fridge, A family room that is wired for surround sound and outside exit to the rear yard can be found on the lower level, as well as an updated full bath with tile flooring and walk-in frameless glass shower. Two additional rooms can also be found on this level - one of which could be a sixth bedroom and the other is currently serving as an in-home gym with outside exit to the amazing outdoor space for even more relaxing and carefree living. In addition to being in the catchment of the prestigious Radnor School District, this home also offers additional modern accoutrements including central air, a 3+bay garage, partially heated drive and more. Enjoy all life has to offer, create lasting memories and make your dreams come true in this truly special home! 2021-06-07
This property is not currently displayed as for sale or rent on Zillow. This may be different from what's on other websites or public sources.