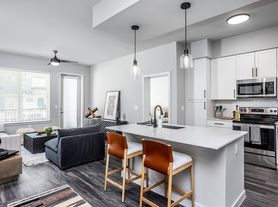

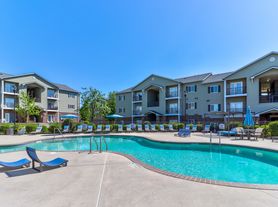
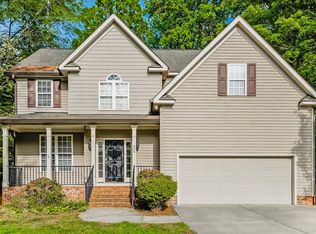
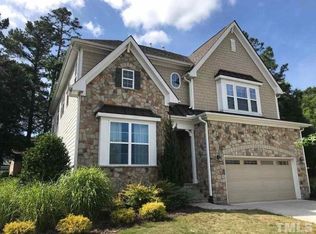
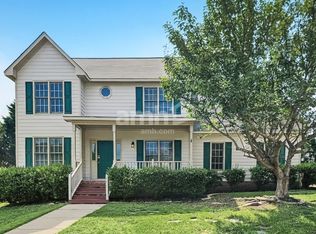
Built in 2023, this 5-bedroom, 4-bath home in Holding Village offers nearly 3,000 square feet with the layout today's renters are searching for--including a main-floor guest suite, open-concept living, upstairs loft, screened porch, and fenced backyard. Designed for both everyday living and effortless entertaining, the main level features a spacious family room with gas fireplace that flows seamlessly into a light-filled kitchen with quartz countertops, abundant cabinetry, a large center island, stainless steel appliances, and a 5-burner gas cooktop. A dedicated dining area, tucked-away study nook, oversized walk-in pantry, and drop zone off the garage add thoughtful function, while the main-floor guest suite with full bath provides ideal flexibility for visitors, a private office option, or multi-generational living. Upstairs, a versatile loft creates the perfect second living space--ideal for a playroom, media area, or casual lounge. The expansive primary suite offers a true retreat with a spa-inspired bath featuring a walk-in shower with rain head, dual vanities, water closet, and a large walk-in closet. Three additional bedrooms, two full baths, and a centrally located laundry room complete the second floor. Outdoor living is just as inviting, with a welcoming front porch, screened porch for year-round enjoyment, grilling patio, and fenced backyard--perfect for both entertaining and everyday living. Located in Holding Village, residents enjoy access to a community pool, playground, and connected neighborhood setting just minutes from Wake Forest shopping, dining, and everyday conveniences.
Pets considered with monthly pet rent.
Move-in cost: Rent is $3150. Deposit is $3150. Administration fee is $100. Monthly Resident Benefits Package is $35
Interested in submitting an application?
*Photos and videos are provided at the agents discretion, for purposes of advertising only, and may not be an accurate depiction of the current appearance and/or condition of the rental property.
House for rent
$3,150/moFees may apply
521 Roycroft Dr, Wake Forest, NC 27587
5beds
2,938sqft
Price may not include required fees and charges. Learn more|
Single family residence
Available now
Cats, dogs OK
What's special
Versatile loftGrilling patioWelcoming front porchOversized walk-in pantrySpa-inspired bathLarge center islandFenced backyard
- 2 days |
- -- |
- -- |
Zillow last checked:
Listing updated:
Travel times

Let’s turn your rent into credit progress
Build credit history with every on-time payment and get credit for the payment you’re already making.
Facts & features
Interior
Bedrooms & bathrooms
- Bedrooms: 5
- Bathrooms: 4
- Full bathrooms: 4
Features
- Walk In Closet
Interior area
- Total interior livable area: 2,938 sqft
Property
Parking
- Details: Contact manager
Details
- Parcel number: 1840561220
Construction
Type & style
- Home type: SingleFamily
- Property subtype: Single Family Residence
Community & HOA
Location
- Region: Wake Forest
Financial & listing details
- Lease term: Contact For Details
Price history
| Date | Event | Price |
|---|---|---|
| 7/23/2026 | Listing removed | $599,999$204/sqft |
Source:  Doorify MLS #10155780 Report a problem Doorify MLS #10155780 Report a problem | ||
| 7/22/2026 | Listed for rent | $3,150$1/sqft |
Source: Zillow Rentals Report a problem | ||
| 6/6/2026 | Price change | $599,999-3.2%$204/sqft |
Source: Doorify MLS #10155780 Report a problem | ||
| 5/2/2026 | Price change | $620,000-0.8%$211/sqft |
Source: Doorify MLS #10155780 Report a problem | ||
| 3/27/2026 | Listed for sale | $625,000+7.6%$213/sqft |
Source: Doorify MLS #10155780 Report a problem | ||
| 4/20/2023 | Sold | $581,000$198/sqft |
Source: Public Record Report a problem | ||
Neighborhood: 27587
Nearby schools
GreatSchools rating
- 6/10Wake Forest ElementaryGrades: PK-5Distance: 0.9 mi
- 4/10Wake Forest Middle SchoolGrades: 6-8Distance: 1.4 mi
- 7/10Wake Forest High SchoolGrades: 9-12Distance: 1.5 mi