MLS# 87215581 - Built by Drees Custom Homes - Ready Now! ~ Introducing theBalcones, a beautifully crafted home designed to enhance your lifestyle with spaciousness and modern elegance. This thoughtfully designed floor plan features four generous bedrooms, three full baths, and a convenient powder bath. The luxurious primary suite serves as your personal retreat,showcasingYours and Mine closets and separate vanities for ultimate convenience. Enjoy a soothing tub and a separate shower, creating a spa-like atmosphere right at home. Step into the heart of theBalconesand discover an inviting family room that boasts a fireplace, perfect for cozy gatherings and making memories. The seamless flow into the expansive outdoor living areaoffthe family and dining rooms creates an ideal space for entertaining guests or enjoying peaceful evenings under the stars. With its blend of elegance and functionality, theBalconesis not just a house, it'sa home designed for comfort and connection.
Pending
$509,990
521 Sprigtail Dr, Katy, TX 77493
4beds
2,341sqft
Single Family Residence
Built in 2026
7,026 Square Feet Lot
$492,000 Zestimate®
$218/sqft
$103/mo HOA
What's special
Inviting family roomFour generous bedroomsSpa-like atmosphereSoothing tubYours and mine closetsConvenient powder bathSeparate vanities
- 187 days
- 12
- 0
Zillow last checked:
Listing updated:
Listed by:
Ben Caballero TREC #096651 888-872-6006,
HomesUSA.com
Source: HAR,MLS#: 87215581
Facts & features
Interior
Bedrooms & bathrooms
- Bedrooms: 4
- Bathrooms: 4
- Full bathrooms: 3
- 1/2 bathrooms: 1
Primary bedroom
- Level: First
- Area: 238
- Dimensions: 14 X 17
Bedroom
- Level: First
- Area: 110
- Dimensions: 10 X 11
Bedroom
- Level: First
- Area: 121
- Dimensions: 11 X 11
Bedroom
- Level: First
- Area: 110
- Dimensions: 10 X 11
Dining room
- Level: First
- Area: 192
- Dimensions: 16 X 12
Living room
- Level: First
- Area: 210
- Dimensions: 15 X 14
Heating
- Electric, Natural Gas
Cooling
- Ceiling Fan(s), Electric
Appliances
- Included: ENERGY STAR Qualified Appliances, Water Heater, Disposal, Double Oven, Electric Oven, Microwave, Gas Cooktop, Dishwasher
- Laundry: Electric Dryer Hookup, Washer Hookup
Features
- Formal Entry/Foyer, High Ceilings, All Bedrooms Down, Walk-In Closet(s)
- Flooring: Carpet, Tile, Wood
- Doors: Insulated Doors
- Windows: Insulated/Low-E windows
- Number of fireplaces: 1
- Fireplace features: Electric
Interior area
- Total structure area: 2,341
- Total interior livable area: 2,341 sqft
Property
Parking
- Total spaces: 2
- Parking features: Attached
- Attached garage spaces: 2
Features
- Stories: 1
Lot
- Size: 7,026 Square Feet
- Features: Subdivided, 0 Up To 1/4 Acre
Details
- Parcel number: 513103004019000
Construction
Type & style
- Home type: SingleFamily
- Architectural style: Traditional
- Property subtype: Single Family Residence
Materials
- Brick, Cement Siding
- Foundation: Slab
- Roof: Composition
Condition
- New construction: Yes
- Year built: 2026
Details
- Builder name: Drees Custom Homes
Utilities & green energy
- Sewer: Public Sewer
- Water: Public
Green energy
- Green verification: ENERGY STAR Certified Homes, Environments for Living, HERS Index Score
- Energy efficient items: Attic Vents, Thermostat, Lighting, HVAC, HVAC>13 SEER
Community & HOA
Community
- Subdivision: Grange
HOA
- Has HOA: Yes
- HOA fee: $1,230 annually
Location
- Region: Katy
Financial & listing details
- Price per square foot: $218/sqft
- Date on market: 4/20/2026
- Listing terms: Cash,Conventional,FHA
Estimated market value
$492,000
$467,000 - $517,000
$3,041/mo
Price history
| Date | Event | Price |
|---|---|---|
| 8/26/2026 | Pending sale | $509,990$218/sqft |
Source:  HAR #87215581 Report a problem HAR #87215581 Report a problem | ||
| 6/26/2026 | Price change | $509,990-1.9%$218/sqft |
Source: HAR #87215581 Report a problem | ||
| 6/5/2026 | Price change | $519,990-2.1%$222/sqft |
Source: HAR #87215581 Report a problem | ||
| 4/16/2026 | Listed for sale | $530,990$227/sqft |
Source:  Drees Homes Report a problem Drees Homes Report a problem | ||
Public tax history
Tax history is unavailable.
Monthly payment
Est. payment
Payment breakdown
Explore the cost of this home by adjusting the details. Changes won't be saved.Climate risks
Neighborhood: 77493
Nearby schools
Schools provided by the listing agent
- Elementary: Robertson Elementary School (Katy)
- Middle: Katy Junior High School
- High: Katy High School
Source: HAR. This data may not be complete. We recommend contacting the local school district to confirm school assignments for this home.


Similar homes
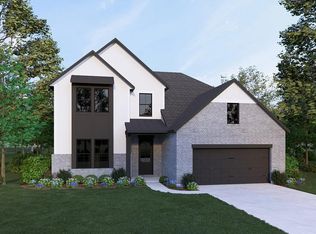
- $534,9904 bd4 ba2.5k sqft545 Sprigtail Dr, Katy, TX 77493New Construction
 HAR
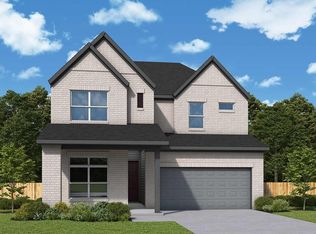
HAR - $514,0005 bd4 ba2.8k sqft475 Silver Moon Way, Katy, TX 77493New Construction
 HAR
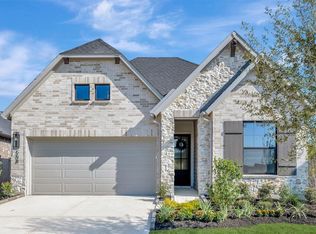
HAR - $484,0004 bd3 ba2.3k sqft508 Harvest Moon Dr, Katy, TX 77493New Construction
 HAR
HAR - $529,9904 bd4 ba2.7k sqft2012 Chapel Bridge Ct, Katy, TX 77493New Construction
 HAR
HAR
