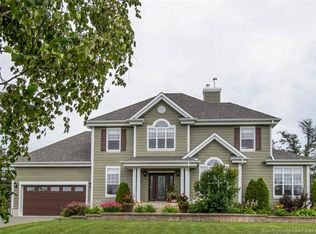
Magnificent waterfront property along the Tracadie River, featuring a stunning heated indoor pool! This spacious home offers 4 bedrooms, 3 full bathrooms, and a half bath, along with an office, laundry room, gym area, and much more. Located in a peaceful and highly sought-after family-friendly neighborhood, this property is perfect for those who love to entertain. Imagine hosting family gatherings and get-togethers with friends in your private backyard, designed to fully enjoy the surrounding natural beauty. A charming little bridge leads directly to the beach, a rare privilege that is yours to enjoy! The recently renovated kitchen will delight any cooking enthusiast with its modern style and functionality. The main living area is bright, spacious, and welcoming, providing the perfect setting for entertaining guests. The sunroom offers an ideal space to relax and take in the beautiful surroundings. The primary bedroom impresses with its generous size and features a large walk-in closet as well as an ensuite bathroom. Every room has been thoughtfully designed to provide comfort and quality of life. The attached double garage completes this exceptional home. A truly unique property that must be seen to be fully appreciated. This peaceful retreat is ready to welcome its new owners!
For sale
C$899,000
521 Stella Maris, Tracadie, NB E1X 1C6
4beds
4,172sqft
SingleFamily
Built in ----
1.54 Acres Lot
$-- Zestimate®
C$215/sqft
C$-- HOA
What's special
Stunning heated indoor poolLaundry roomGym areaAttached double garage
- 51 days |
- 88 |
- 6 |
Zillow last checked:
Listing updated:
Listed by:
JANELLE COMEAU, Salesperson,
Royal LePage Parkwood Realty Brokerage
Source: New Brunswick Real Estate Board,MLS®#: NB141789
Facts & features
Interior
Bedrooms & bathrooms
- Bedrooms: 4
- Bathrooms: 4
- Full bathrooms: 3
- 1/2 bathrooms: 1
Rooms
- Room types: Exercise Room
Bedroom
- Level: Main
Bedroom
- Level: Main
Bedroom
- Level: Second
Bedroom
- Level: Second
Bathroom
- Level: Main
Bathroom
- Level: Main
Bathroom
- Level: Second
Other
- Level: Main
Other
- Level: Main
Other
- Level: Main
Other
- Level: Main
Other
- Level: Second
Kitchen
- Level: Main
Laundry
- Level: Main
Other
- Level: Main
Storage
- Level: Second
Heating
- Electric
Cooling
- Electric
Appliances
- Laundry: Main Level
Features
- Air Exchanger, Central Vacuum
- Flooring: Ceramic Tile, Laminate, Heated
- Basement: None
- Has fireplace: No
Interior area
- Total structure area: 4,172
- Total interior livable area: 4,172 sqft
- Finished area above ground: 4,172
Property
Parking
- Parking features: Paved, Garage
- Garage spaces: 27
- Has uncovered spaces: Yes
- Details: Garage Size(27 X 22)
Features
- Pool features: Pool Indoor
- Has view: Yes
- View description: River
- Has water view: Yes
- Water view: River
- Waterfront features: River
Lot
- Size: 1.54 Acres
- Features: Landscaped, 1.0 -2.99 Acres
Details
- Parcel number: 20744066
- Other equipment: No Rental Equipment
Construction
Type & style
- Home type: SingleFamily
Materials
- Brick, Engineered-Wood Siding
- Foundation: Concrete
- Roof: Asphalt
Utilities & green energy
- Sewer: Septic Tank
- Water: Well
Community & HOA
Location
- Region: Tracadie
Financial & listing details
- Price per square foot: C$215/sqft
- Annual tax amount: C$8,749
- Date on market: 6/15/2026
- Ownership: Freehold
J
JANELLE COMEAU, Salesperson
(506) 727-4593
By pressing Contact Agent, you agree that the real estate professional identified above may call/text you about your search, which may involve use of automated means and pre-recorded/artificial voices. You don't need to consent as a condition of buying any property, goods, or services. Message/data rates may apply. You also agree to our Terms of Use. Zillow does not endorse any real estate professionals. We may share information about your recent and future site activity with your agent to help them understand what you're looking for in a home.
Price history
Price history is unavailable.
Public tax history
Tax history is unavailable.
Climate risks
Neighborhood: E1X
Nearby schools
GreatSchools rating
No schools nearby
We couldn't find any schools near this home.
- C$245,0003 bd1 ba1.2k sqft4248 Principale Rd, Tracadie, NB E1X1B9For Sale
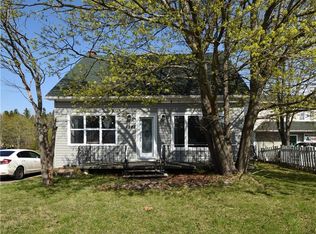
- C$365,0005 bd1 ba1.8k sqft4333 Bellefeuille, Tracadie, NB E1X1C4For Sale
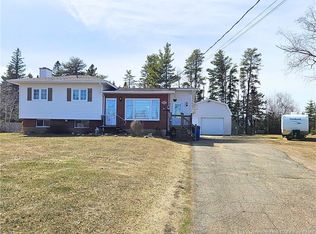
- C$249,0002 bd2 ba2.1k sqft20 Du Lac Rd, Tracadie, NB E1X1K1For Sale

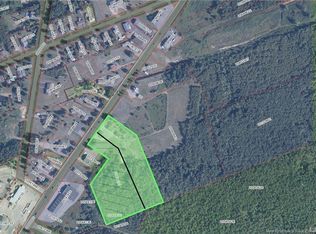
- C$79,0003 acres3962 Principale St, Tracadie, NB E1X1B6Lot/Land
- C$269,0004 bd1 ba1.2k sqft3799 Principale St, Tracadie, NB E1X1E3For Sale
- C$399,0003 bd2 ba1.8k sqft82 De La Pointe Rd, Tracadie, NB E1X3T8For Sale
- C$132,0001 bd1 ba583 sqft85 Sylvain St, Tracadie, NB E1X1C3For Sale
- C$17,5000.3 acres596 Basque St, Tracadie, NB E1X1B1Lot/Land