Welcome to this beautifully appointed 3-bedroom, 3.5-bath luxury home situated on a spacious corner lot. Offering 3,019 square feet of thoughtfully designed living space, this home has been meticulously maintained and updated for modern comfort and style. Freshly painted with contemporary interior colors, this home features a recently replaced roof and gutters installed in May 2025, along with recently replaced major systems, including two hot water heaters and an air conditioning unit (2024). A new water softener system with reverse osmosis filtration in the kitchen was also added in 2024. The gourmet kitchen is a chef’s dream, with a gas cooktop, granite countertops, custom cabinetry, stylish tile backsplash, and stainless steel appliances—including a recently replaced microwave, dishwasher, disposal, and ice machine. Additional kitchen highlights include under/over-cabinet lighting and a spacious walk-in pantry. Enjoy an open-concept layout with a large living area anchored by a beautiful stone corner fireplace with gas logs and a desirable split-bedroom floor plan for added privacy. A freshly painted dedicated office is conveniently located just off the foyer. The primary suite offers private backyard access, tray ceilings with indirect lighting, and a luxurious ensuite bath featuring a jetted corner soaking tub, dual vanities, and a large walk-in shower. The oversized walk-in closet connects directly to the laundry room, which includes a sink and abundant storage. Upstairs, is a state-of-the-art media room, complete with a projector, screen, attic storage access, and a whole-home Sonos sound system. The covered back patio is perfect for entertaining with a wood-burning fireplace, built-in prep and cook area, and mini fridge. The exterior also features a programmable security lighting system, sprinkler system, lush landscaping, and a fully fenced yard for added privacy. An oversized three-car garage connecting to a mudroom with storage. Move in ready!
Sold
Price Unknown
521 Susie St, Chandler, TX 75758
3beds
3,019sqft
Single Family Residence
Built in 2011
0.35 Acres Lot
$519,000 Zestimate®
$--/sqft
$2,998 Estimated rent
Home value
$519,000
$493,000 - $545,000
$2,998/mo
Zestimate® history
Owner options
List your home for rent
$2,998/mo
Rent Zestimate®
Find your next renter with Zillow Rental Manager. Plus, with online applications, you can quickly screen prospective tenants – for free.
$2,998/mo
Rent Zestimate®
Refinance and save
$175/mo
Est. payment
Refinancing to a lower rate could help reduce your monthly payments and save thousands over the life of the loan.
$175/mo
Est. payment
Explore your selling options
Work with a Zillow partner agent
Leverage their expertise and Zillow's premium Showcase listings to get your home seen by more buyers.
Get startedList with your own agent
Get your home in front of millions of buyers by listing it on Zillow.
Learn how to do itSell it yourself
Take full control of how buyers see your home on Zillow by listing For Sale by Owner (FSBO).
List your homeWhat's special
Stainless steel appliancesGranite countertopsSpacious corner lotStylish tile backsplashLush landscapingGourmet kitchenGas cooktop
Zillow last checked:
Listing updated:
Listed by:
Tonya Mauldin 903-571-5144,
Fathom Realty, LLC
Bought with:
Alexander Chapa, TREC# 0804035
Source: GTARMLS,MLS#: 26003971
Facts & features
Interior
Bedrooms & bathrooms
- Bedrooms: 3
- Bathrooms: 4
- Full bathrooms: 3
- 1/2 bathrooms: 1
Rooms
- Room types: Office, Utility Room, 1 Living Area, Media Room
Primary bedroom
- Features: Master Bedroom Split, Sitting Area in Master
- Level: Main
Bedroom
- Features: Walk-In Closet(s)
- Level: Main
Bathroom
- Features: Shower/Tub, Separate Lavatories, Separate Water Closet, Walk-In Closet(s), Ceramic Tile, Soaking Tub
Kitchen
- Features: Kitchen/Eating Combo, Breakfast Bar
Heating
- Central/Electric, Fireplace(s)
Cooling
- Central Electric, Ceiling Fan(s), 13-15 SEER AC
Appliances
- Included: ENERGY STAR Qualified Appliances, Dishwasher, Disposal, Microwave, Ice Maker, Electric Oven, Gas Cooktop, Electric Water Heater, 2 or more Water Heaters
Features
- Central Vacuum, Ceiling Fan(s), Sound System
- Flooring: Carpet, Wood, Tile
- Windows: Double Pane Windows
- Number of fireplaces: 1
- Fireplace features: One Wood Burning, Blower Fan, Glass Doors, Gas Log, Brick
Interior area
- Total structure area: 3,019
- Total interior livable area: 3,019 sqft
Property
Parking
- Total spaces: 3
- Parking features: Garage Faces Side, Door w/Opener w/Controls
- Garage spaces: 3
- Has uncovered spaces: Yes
Features
- Levels: Two
- Stories: 2
- Entry location: 2nd floor
- Patio & porch: Patio Covered
- Exterior features: Gutter(s), Outdoor Kitchen
- Pool features: None
- Has spa: Yes
- Spa features: Bath
- Fencing: Wood
Lot
- Size: 0.35 Acres
- Dimensions: 104 x 145
- Features: Corner Lot, Subdivision Lot
Details
- Additional structures: None
- Parcel number: 296811
- Special conditions: Homeowner's Assn Dues
Construction
Type & style
- Home type: SingleFamily
- Architectural style: Traditional
- Property subtype: Single Family Residence
Materials
- Brick and Stone
- Foundation: Slab
- Roof: Composition
Condition
- Year built: 2011
Details
- Warranty included: Yes
Utilities & green energy
- Sewer: Public Sewer
- Water: Public, Company: City Of Chandler
- Utilities for property: Underground Utilities
Green energy
- Energy efficient items: Thermostat
Community & HOA
Community
- Security: Security Lights
- Subdivision: NORTH CREEK ADDN PHASES I
HOA
- Has HOA: Yes
- HOA fee: $175 annually
Location
- Region: Chandler
Financial & listing details
- Tax assessed value: $474,693
- Annual tax amount: $9,922
- Date on market: 3/21/2026
- Listing terms: Conventional,FHA,VA Loan,Must Qualify,Cash
- Road surface type: Paved
Price history
| Date | Event | Price |
|---|---|---|
| 6/9/2026 | Sold | -- |
Source:  GTARMLS #26003971 Report a problem GTARMLS #26003971 Report a problem | ||
| 5/4/2026 | Pending sale | $525,000$174/sqft |
Source: GTARMLS #26003971 Report a problem | ||
| 4/16/2026 | Contingent | $525,000$174/sqft |
Source: GTARMLS #26003971 Report a problem | ||
| 4/9/2026 | Pending sale | $525,000$174/sqft |
Source: GTARMLS #26003971 Report a problem | ||
| 3/21/2026 | Listed for sale | $525,000-3.7%$174/sqft |
Source: GTARMLS #26003971 Report a problem | ||
| 8/18/2025 | Listing removed | $544,900$180/sqft |
Source: GTARMLS #25007235 Report a problem | ||
| 6/1/2025 | Price change | $544,900-0.9%$180/sqft |
Source: GTARMLS #25007235 Report a problem | ||
| 5/13/2025 | Listed for sale | $549,900+57.2%$182/sqft |
Source: GTARMLS #25007235 Report a problem | ||
| 10/30/2019 | Sold | -- |
Source: GTARMLS #10111729 Report a problem | ||
| 9/11/2019 | Pending sale | $349,900$116/sqft |
Source: Coldwell Banker Apex Realtors #10111729 Report a problem | ||
| 8/22/2019 | Price change | $349,900-2.8%$116/sqft |
Source: Coldwell Banker Apex Realtors #10111729 Report a problem | ||
| 8/1/2019 | Listed for sale | $359,900$119/sqft |
Source: Coldwell Banker Apex - Tyler #10111729 Report a problem | ||
Public tax history
| Year | Property taxes | Tax assessment |
|---|---|---|
| 2025 | $7,408 -11.9% | $474,693 |
| 2024 | $8,407 +8.1% | $474,693 +6.7% |
| 2023 | $7,774 -5.1% | $445,047 -5.1% |
| 2022 | $8,194 -3.9% | $468,840 |
| 2021 | $8,527 +10.5% | -- |
| 2020 | $7,720 +7.3% | -- |
| 2019 | $7,193 +10.6% | $335,780 +17.1% |
| 2018 | $6,501 +1.9% | $286,780 +1.8% |
| 2017 | $6,381 +0.8% | $281,750 |
| 2016 | $6,331 +4.7% | $281,750 |
| 2015 | $6,045 -2.4% | $281,750 |
| 2014 | $6,191 | $281,750 -16.4% |
| 2013 | -- | $336,970 |
| 2012 | -- | $336,970 |
Find assessor info on the county website
Neighborhood: 75758
Nearby homes
- $306,900-- bd-- ba1.6k sqft509 Southcreek Dr, Chandler, TX 75758Off Market
- $326,4004 bd3 ba2.2k sqft519 Susie St, Chandler, TX 75758Off Market
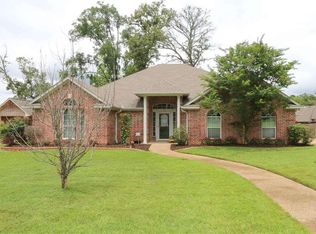
- $477,800-- bd-- ba2.3k sqft520 Southcreek Dr, Chandler, TX 75758Off Market
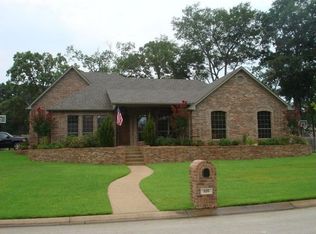
- $551,600-- bd-- ba2.9k sqft523 Susie St, Chandler, TX 75758Off Market
- $399,9004 bd3 ba2.9k sqft518 Southcreek Dr, Chandler, TX 75758Off Market
- $379,9993 bd2 ba1.9k sqft518 Susie St, Chandler, TX 75758Pending
- $409,6003 bd3 ba2.1k sqft517 Susie St, Chandler, TX 75758Off Market
- $366,6003 bd3 ba2.2k sqft522 Southcreek Dr, Chandler, TX 75758Off Market
Nearby schools
GreatSchools rating
- 5/10Chandler Elementary SchoolGrades: PK-3Distance: 0.5 mi
- 7/10Brownsboro Junior High SchoolGrades: 7-8Distance: 8.6 mi
- 4/10Brownsboro High SchoolGrades: 9-12Distance: 9.2 mi
Schools provided by the listing agent
- Elementary: Chandler
- Middle: Brownsboro
- High: Brownsboro
Source: GTARMLS. This data may not be complete. We recommend contacting the local school district to confirm school assignments for this home.
Get a cash offer in 3 minutes
Find out how much your home could sell for in as little as 3 minutes with a no-obligation cash offer.
Estimated market value
$519,000
Get a cash offer in 3 minutes
Find out how much your home could sell for in as little as 3 minutes with a no-obligation cash offer.
Estimated market value
$519,000
- Texas
- Henderson County
- Chandler
- 75758
- 521 Susie St
Nearby cities
Nearby neighborhoods
Nearby zip codes
Other Chandler Topics
