Three quarters of an acre. In this neighborhood, say that twice and watch people's eyebrows go up. That's what you get at 518 Susie St, because the lot next door comes with it, and it changes everything about how this property lives. Inside, 1,998 square feet are laid out with zero wasted space. Three bedrooms, two baths, and a primary suite tucked privately at the back with a walk-in shower, garden tub, and a gas fireplace mounted right above it. Soak with the fire going and you'll understand why this room sells the house by itself. The walk-in closets don't do the usual real estate squeeze either. They're genuinely large, the kind you forget to mention until you're standing in one. The kitchen sits central and connected, with the counter space and sightlines to actually live in, not just photograph well. Then there's the garage situation, which is really two situations. A two car garage attached to the house, and a second, fully detached two car garage out back built for whatever you need it to be: workshop, storage, man cave, the choice is yours. One owner has cared for this home since it was built, and it shows. Add it up: nearly an acre of room to breathe, two separate two-car garages, a primary bath that feels like a private retreat, and a price point that reflects what's actually here. That combination doesn't come around often in Chandler.
Sold
Price Unknown
518 Susie St, Chandler, TX 75758
3beds
1,998sqft
Single Family Residence
Built in 2004
0.77 Acres Lot
$381,800 Zestimate®
$--/sqft
$2,206 Estimated rent
Home value
$381,800
$363,000 - $401,000
$2,206/mo
Zestimate® history
Owner options
List your home for rent
$2,206/mo
Rent Zestimate®
Find your next renter with Zillow Rental Manager. Plus, with online applications, you can quickly screen prospective tenants – for free.
$2,206/mo
Rent Zestimate®
Refinance and save
$150/mo
Est. payment
Refinancing to a lower rate could help reduce your monthly payments and save thousands over the life of the loan.
$150/mo
Est. payment
Explore your selling options
Work with a Zillow partner agent
Leverage their expertise and Zillow's premium Showcase listings to get your home seen by more buyers.
Get startedList with your own agent
Get your home in front of millions of buyers by listing it on Zillow.
Learn how to do itSell it yourself
Take full control of how buyers see your home on Zillow by listing For Sale by Owner (FSBO).
List your homeWhat's special
Three bedroomsTwo bathsWalk-in showerGarden tub
Zillow last checked:
Listing updated:
Listed by:
Jamey Whitley Office:903-787-0706,
Shilling Real Estate Company
Bought with:
Matthew Cornelius, TREC# 0570058
Source: GTARMLS,MLS#: 26008916
Facts & features
Interior
Bedrooms & bathrooms
- Bedrooms: 3
- Bathrooms: 2
- Full bathrooms: 2
Rooms
- Room types: 1 Living Area
Primary bedroom
- Features: Master Bedroom Split
Bedroom
- Features: Walk-In Closet(s)
- Level: Main
Bathroom
- Features: Shower Only, Tub Only, Shower and Tub, Shower/Tub, Walk-In Closet(s), Linen Closet, Soaking Tub
Dining room
- Features: Formal Living Combo
Kitchen
- Features: Kitchen/Eating Combo, Breakfast Bar
Heating
- Central/Gas
Cooling
- Central Electric
Appliances
- Included: Range/Oven-Electric, Dishwasher, Disposal, Microwave
Features
- Ceiling Fan(s), Atrium, Pantry
- Number of fireplaces: 1
- Fireplace features: One Wood Burning, Two or More, Gas Starter, Gas Log
Interior area
- Total structure area: 1,998
- Total interior livable area: 1,998 sqft
Property
Parking
- Total spaces: 4
- Parking features: Garage
- Garage spaces: 4
Features
- Levels: One
- Stories: 1
- Patio & porch: Patio Open, Patio Covered, Porch
- Exterior features: Sprinkler System, Gutter(s)
- Pool features: None
- Fencing: Wood
Lot
- Size: 0.77 Acres
- Dimensions: 225 x 227 x 149 x 150
Details
- Additional structures: Storage, Workshop, Other, Second Residence
- Parcel number: 296825
- Special conditions: None
Construction
Type & style
- Home type: SingleFamily
- Architectural style: Traditional
- Property subtype: Single Family Residence
Materials
- Brick Veneer
- Foundation: Slab
- Roof: Composition
Condition
- Year built: 2004
Utilities & green energy
- Utilities for property: Cable Available
Community & HOA
Community
- Security: Smoke Detector(s)
- Subdivision: North Creek
HOA
- Has HOA: Yes
- HOA fee: $150 annually
Location
- Region: Chandler
Financial & listing details
- Tax assessed value: $539,437
- Annual tax amount: $9,674
- Date on market: 6/26/2026
- Listing terms: Conventional,FHA,VA Loan,Cash,USDA Loan
Price history
| Date | Event | Price |
|---|---|---|
| 7/30/2026 | Sold | -- |
Source:  GTARMLS #26008916 Report a problem GTARMLS #26008916 Report a problem | ||
| 6/29/2026 | Pending sale | $379,999$190/sqft |
Source: GTARMLS #26008916 Report a problem | ||
| 6/26/2026 | Listed for sale | $379,999$190/sqft |
Source: GTARMLS #26008916 Report a problem | ||
Public tax history
| Year | Property taxes | Tax assessment |
|---|---|---|
| 2025 | $2,784 -16.5% | $462,815 +10% |
| 2024 | $3,334 -22.3% | $420,741 +10% |
| 2023 | $4,292 -7.3% | $382,492 -13.2% |
| 2022 | $4,631 +2.2% | $440,870 |
| 2021 | $4,529 -3% | -- |
| 2020 | $4,671 +3.1% | -- |
| 2019 | $4,529 +0.8% | $261,250 +7.4% |
| 2018 | $4,493 -1.2% | $243,220 +1.5% |
| 2017 | $4,547 -0.4% | $239,630 |
| 2016 | $4,568 +1.4% | $239,630 |
| 2015 | $4,505 -4.5% | $239,630 |
| 2014 | $4,719 | $239,630 |
| 2013 | -- | $239,630 |
| 2012 | -- | $239,630 |
| 2011 | -- | $239,630 0% |
| 2010 | -- | $239,640 |
| 2009 | -- | $239,640 -1.7% |
| 2008 | -- | $243,690 |
| 2007 | -- | $243,690 +14% |
| 2006 | -- | $213,690 +9.2% |
| 2005 | -- | $195,760 |
Find assessor info on the county website
Neighborhood: 75758
Nearby homes
- $439,900-- bd-- ba2.4k sqft516 Susie St, Chandler, TX 75758Off Market
- $359,8004 bd3 ba2.7k sqft519 Ridgeway Ln, Chandler, TX 75758Off Market

- $389,600-- bd2 ba2.2k sqft601 Ridgeway Ln, Chandler, TX 75758Off Market
- $--3 bd4 ba3k sqft521 Susie St, Chandler, TX 75758Sold
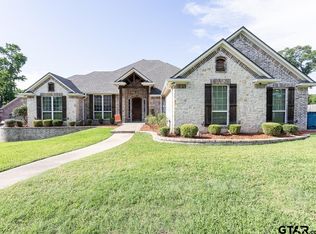
- $328,2004 bd3 ba2.2k sqft519 Susie St, Chandler, TX 75758Off Market
- $--3 bd2 ba2.2k sqft514 Susie St, Chandler, TX 75758Sold
- $--3 bd2 ba2.5k sqft522 Susie St, Chandler, TX 75758Sold
- $287,8003 bd2 ba1.9k sqft517 Ridgeway Ln, Chandler, TX 75758Off Market
Nearby schools
GreatSchools rating
- 5/10Chandler Elementary SchoolGrades: PK-3Distance: 0.5 mi
- 7/10Brownsboro Junior High SchoolGrades: 7-8Distance: 8.6 mi
- 4/10Brownsboro High SchoolGrades: 9-12Distance: 9.2 mi
Schools provided by the listing agent
- Elementary: Chandler
- Middle: Brownsboro
- High: Brownsboro
Source: GTARMLS. This data may not be complete. We recommend contacting the local school district to confirm school assignments for this home.
Get a cash offer in 3 minutes
Find out how much your home could sell for in as little as 3 minutes with a no-obligation cash offer.
Estimated market value
$381,800
Get a cash offer in 3 minutes
Find out how much your home could sell for in as little as 3 minutes with a no-obligation cash offer.
Estimated market value
$381,800
- Texas
- Henderson County
- Chandler
- 75758
- 518 Susie St
Nearby cities
Nearby neighborhoods
Nearby zip codes
Other Chandler Topics
