Skip main navigation
Sold
  • Price Unknown

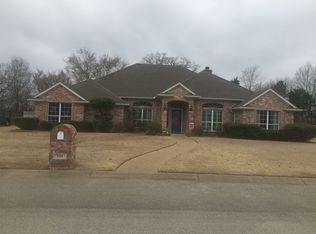
    522 Susie St, Chandler, TX 75758

    3beds
    2,507sqft
    Single Family Residence
    Built in 2005
    0.4 Acres Lot
    $385,000 Zestimate®
    $--/sqft
    $2,244 Estimated rent

    Home value

    $385,000

    $316,000 - $466,000

    $2,244/mo

    Zestimate® history
    Loading
    Loading...

    Owner options

    List your home for rent

    $2,244/mo

    Rent Zestimate®

    Find your next renter with Zillow Rental Manager. Plus, with online applications, you can quickly screen prospective tenants – for free.

    Learn more

    $2,244/mo

    Rent Zestimate®

    Refinance and save

    $150/mo

    Est. payment

    Refinancing to a lower rate could help reduce your monthly payments and save thousands over the life of the loan.

    See today's rates

    $150/mo

    Est. payment

    Explore your selling options

    Work with a Zillow partner agent

    Leverage their expertise and Zillow's premium Showcase listings to get your home seen by more buyers.

    Get started

    List with your own agent

    Get your home in front of millions of buyers by listing it on Zillow.

    Learn how to do it

    Sell it yourself

    Take full control of how buyers see your home on Zillow by listing For Sale by Owner (FSBO).

    List your home

    What's special

    True officeHigh ceilingsExpanded patioTree-lined backdropNatural lightFormal diningWalk-in closet
    522 Susie St delivers the kind of layout and backyard setup buyers keep searching for and rarely find in the same home. Right when you walk in all 2500 square feet flows. A true office to the right. Formal dining to the left. And straight ahead, the space opens up into a bright living room that connects seamlessly to the kitchen and breakfast area. High ceilings and natural light make the main living area feel open without losing that comfortable, everyday livability. The kitchen sits right where it should—central, functional, and connected—offering plenty of counter space, storage, and clear sightlines across the home. The split primary suite is positioned privately at the back and offers the space you want with double vanities, a walk-in shower, garden tub, and walk-in closet. Step outside and it gets even better. No neighbors behind you. Plenty of space between houses. Tree-lined backdrop.Outdoor lighting already in place. Expanded patio. Above-ground pool ready for summer. Storage shed for the extras.

    Zillow last checked:

    Listing updated:

    Listed by:

    Jamey Whitley Office:903-787-0706,

    Shilling Real Estate Company

    Bought with:

    NON MEMBER AGENT

    Source: GTARMLS,MLS#: 26003913MLS Logo

    Facts & features

    Interior

    Bedrooms & bathrooms
    • Bedrooms: 3
    • Bathrooms: 2
    • Full bathrooms: 2
    Rooms
    • Room types: Office, 1 Living Area
    Primary bedroom
    • Features: Master Bedroom Split
    Bedroom
    • Features: Walk-In Closet(s)
    • Level: Main
    Bathroom
    • Features: Shower Only, Tub Only, Shower and Tub, Shower/Tub, Walk-In Closet(s), Linen Closet, Soaking Tub
    Dining room
    • Features: Separate Formal Dining, Formal Living Combo
    Kitchen
    • Features: Kitchen/Eating Combo, Breakfast Bar
    Heating
    • Central/Gas
    Cooling
    • Central Electric
    Appliances
    • Included: Range/Oven-Electric, Dishwasher, Disposal, Microwave
    Features
    • Ceiling Fan(s), Atrium, Vaulted Ceiling(s), Pantry, Kitchen Island
    • Number of fireplaces: 1
    • Fireplace features: One Wood Burning, Gas Starter, Gas Log
    Interior area
    • Total structure area: 2,507
    • Total interior livable area: 2,507 sqft

    Property

    Parking
    • Total spaces: 2
    • Parking features: Garage
    • Garage spaces: 2
    Features
    • Levels: One
    • Stories: 1
    • Patio & porch: Patio Open, Patio Covered, Porch
    • Exterior features: Sprinkler System, Gutter(s), Lighting
    • Has private pool: Yes
    • Pool features: Above Ground
    • Fencing: Wood
    Lot
    • Size: 0.4 Acres
    Details
    • Additional structures: Storage
    • Parcel number: 296823
    • Special conditions: None

    Construction

    Type & style
    • Home type: SingleFamily
    • Architectural style: Traditional
    • Property subtype: Single Family Residence
    Materials
    • Brick Veneer
    • Foundation: Slab
    • Roof: Composition
    Condition
    • Year built: 2005

    Utilities & green energy

    • Utilities for property: Cable Available

    Community & HOA

    Community
    • Security: Smoke Detector(s)
    • Subdivision: North Creek
    HOA
    • Has HOA: Yes
    • HOA fee: $150 annually
    Location
    • Region: Chandler

    Financial & listing details

    • Tax assessed value: $597,468
    • Annual tax amount: $9,168
    • Date on market: 3/20/2026

    Price history

    DateEventPrice
    4/28/2026Sold--
    Source: GTARMLS #26003913 Report a problem
    3/26/2026Pending sale$385,000$154/sqft
    Source: GTARMLS #26003913 Report a problem
    3/20/2026Listed for sale$385,000$154/sqft
    Source: GTARMLS #26003913 Report a problem

    Public tax history

    YearProperty taxesTax assessment
    2025$6,730 -2.3%$438,601 +10%
    2024$6,886 +12.5%$398,728 +10%
    2023$6,123 +1.6%$362,480 -24%
    2022$6,029 -4.6%$476,830
    2021$6,321 +10.6%--
    2020$5,715 +2.8%--
    2019$5,558 +1.8%$247,580 +1.7%
    2018$5,458 +1.9%$243,470 +1.8%
    2017$5,358 +0.8%$239,280
    2016$5,316 +4.8%$239,280
    2015$5,074 -2.8%$239,280
    2014$5,220 $239,280 +6.8%
    2013-- $224,070
    2012-- $224,070
    2011-- $224,070
    2010-- $224,070
    2009-- $224,070 -4.1%
    2008-- $233,580
    2007-- $233,580
    2006-- $233,580
    Find assessor info on the county website

    Neighborhood: 75758

    Nearby schools

    GreatSchools rating
    Schools provided by the listing agent
    • Elementary: Chandler
    • Middle: Brownsboro
    • High: Brownsboro

    Source: GTARMLS. This data may not be complete. We recommend contacting the local school district to confirm school assignments for this home.

    Get a cash offer in 3 minutes
    Find out how much your home could sell for in as little as 3 minutes with a no-obligation cash offer.
    Estimated market value
    $385,000
    Get a cash offer in 3 minutes
    Find out how much your home could sell for in as little as 3 minutes with a no-obligation cash offer.
    Estimated market value
    $385,000