New Construction Home built in 2026, in McKinney City. 4 Bedrooms and office room. The strength of the Oak II lies in its majestic design. It's simple to rustle up dinner in the gourmet kitchen, featuring quartz countertops, stainless steel appliances, and a center island. The dining room is steps away yet separate from the wide living room. After dinner, throw down a video game challenge. You turned one of the upstairs bedrooms into the ultimate gaming room. The game room has become a comfortable flex room that easily transitions from home office to media room. Tuck into bed, then retreat downstairs to your luxurious primary suite. Included are a New washer-dryer and refrigerator. Enjoy the peace and quiet. MUST SEE IT.
For sale
$365,000
521 Towerglen Dr, McKinney, TX 75071
4beds
2,535sqft
:
Get pre-qualified$2,635/mo
Single Family Residence
Built in 2026
4,791 Square Feet Lot
$-- Zestimate®
$144/sqft
$68/mo HOA
What's special
Office roomStainless steel appliancesNew washer-dryer and refrigeratorQuartz countertopsGourmet kitchenCenter islandLuxurious primary suite
- 2 days |
- 534 |
- 28 |
Zillow last checked:
Listing updated:
Listed by:
Omar Al-Tememe 0636393 214-859-0335,
RE/MAX Dallas Suburbs 972-991-1616,
Al Hamza Ibrahim 0699807 469-626-2515,
RE/MAX Dallas Suburbs
Source: NTREIS,MLS#: 21346283
Facts & features
Interior
Bedrooms & bathrooms
- Bedrooms: 4
- Bathrooms: 3
- Full bathrooms: 2
- 1/2 bathrooms: 1
Primary bedroom
- Features: Walk-In Closet(s)
- Level: First
- Dimensions: 14 x 15
Bedroom
- Level: Second
- Dimensions: 12 x 12
Bedroom
- Level: Second
- Dimensions: 13 x 11
Bedroom
- Level: Second
- Dimensions: 11 x 11
Dining room
- Level: First
- Dimensions: 11 x 13
Game room
- Level: Second
- Dimensions: 15 x 14
Kitchen
- Level: First
- Dimensions: 11 x 15
Living room
- Level: First
- Dimensions: 14 x 15
Office
- Level: First
- Dimensions: 11 x 10
Heating
- Central, Natural Gas
Cooling
- Central Air, Ceiling Fan(s), Electric
Appliances
- Included: Dryer, Dishwasher, Gas Cooktop, Disposal, Gas Oven, Refrigerator, Washer
- Laundry: Laundry in Utility Room
Features
- Granite Counters, High Speed Internet, Kitchen Island, Pantry, Cable TV, Walk-In Closet(s)
- Flooring: Carpet, Luxury Vinyl Plank
- Has basement: No
- Has fireplace: No
Interior area
- Total interior livable area: 2,535 sqft
Video & virtual tour
Property
Parking
- Total spaces: 2
- Parking features: Door-Single, Garage Faces Front, Garage, Garage Door Opener
- Attached garage spaces: 2
Features
- Levels: Two
- Stories: 2
- Patio & porch: Covered
- Pool features: None, Community
- Fencing: Wood
Lot
- Size: 4,791 Square Feet
- Features: Corner Lot
Details
- Parcel number: R1369300B00101
Construction
Type & style
- Home type: SingleFamily
- Architectural style: Detached
- Property subtype: Single Family Residence
Materials
- Foundation: Slab
- Roof: Composition
Condition
- Year built: 2026
Utilities & green energy
- Sewer: Public Sewer
- Water: Public
- Utilities for property: Sewer Available, Water Available, Cable Available
Community & HOA
Community
- Features: Clubhouse, Curbs, Pool
- Security: Security System, Smoke Detector(s)
- Subdivision: Eastridge Phase 4 (Cpn
HOA
- Has HOA: Yes
- Services included: All Facilities, Association Management
- HOA fee: $814 annually
- HOA name: Eastridge Residential Community,
- HOA phone: 972-359-1548
Location
- Region: Mckinney
Financial & listing details
- Price per square foot: $144/sqft
- Date on market: 8/10/2026
- Listing terms: Cash,Conventional,FHA
Estimated market value
Not available
Estimated sales range
Not available
Not available
Price history
| Date | Event | Price |
|---|---|---|
| 8/10/2026 | Listed for sale | $365,000$144/sqft |
Source: NTREIS #21346283 Report a problem | ||
Public tax history
Tax history is unavailable.
Monthly payment
Est. payment
Payment breakdown
Explore the cost of this home by adjusting the details. Changes won't be saved.Climate risks
Neighborhood: 75071
Nearby schools
GreatSchools rating
- 4/10Webb Elementary SchoolGrades: K-5Distance: 5.7 mi
- 8/10Scott Morgan Johnson Middle SchoolGrades: 6-8Distance: 7 mi
- 8/10McKinney North High SchoolGrades: 9-12Distance: 7.2 mi
Schools provided by the listing agent
- Elementary: Webb
- Middle: Faubion
- High: Mckinney
- District: McKinney ISD
Source: NTREIS. This data may not be complete. We recommend contacting the local school district to confirm school assignments for this home.

- $--3 bd2 ba1.3k sqft520 Towerglen Dr, McKinney, TX 75071Sold
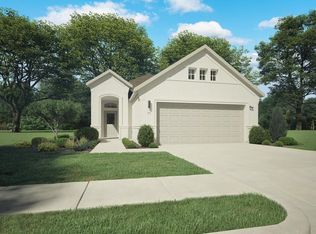
- $--3 bd2 ba1.5k sqft519 Towerglen Dr, McKinney, TX 75071Sold
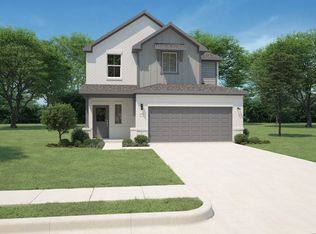
- $--4 bd3 ba2k sqft522 Towerglen Dr, McKinney, TX 75071Sold
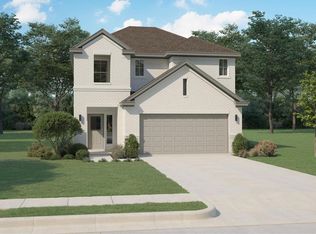
- $--4 bd3 ba2.3k sqft517 Towerglen Dr, McKinney, TX 75071Sold
- $--3 bd2 ba1.5k sqft513 Towerglen Dr, McKinney, TX 75071Sold
- $--4 bd3 ba2k sqft514 Towerglen Dr, McKinney, TX 75071Sold
- $--3 bd2 ba1.3k sqft511 Towerglen Dr, McKinney, TX 75071Sold
- $--4 bd4 ba2.5k sqft605 Green Grass Dr, McKinney, TX 75071Sold
A local agent can set up tours, give advice and negotiate with sellers.
Similar homes
- from $348,9904 bd3 ba2.3k sqftHickory Plan, Westridge, McKinney, TX 75071New Construction
 Castlerock Communities
 - from $351,9905 bd4 ba2.4k sqftWillow Plan, Westridge, McKinney, TX 75071New Construction
 Castlerock Communities
 - from $406,3984 bd3 ba2.4k sqftThe Providence Plan, Eastridge - Premier Series, McKinney, TX 75071New Construction
 Meritage Homes
 - $355,0004 bd3 ba2.3k sqft610 Melody Hill Dr, McKinney, TX 75071For Sale
 MLS ID #21278193, Jeremiah Brittingham. NTREIS
 - from $335,9004 bd3 ba2k sqftThe Preston Plan, Eastridge - Signature Series, McKinney, TX 75071New ConstructionMeritage Homes
- $356,9904 bd3 ba2.1k sqft714 Summerberry Dr, McKinney, TX 75071New ConstructionNTREIS
- $339,9004 bd3 ba2.3k sqft208 Mountain Meadow Ln, McKinney, TX 75071For SaleMLS ID #21314877, Nick Good. NTREIS
- from $372,3784 bd3 ba2.1k sqftThe Independence Plan, Eastridge - Premier Series, McKinney, TX 75071New ConstructionMeritage Homes
- $369,9904 bd4 ba2.5k sqft806 Knox River Dr, McKinney, TX 75071New ConstructionNTREIS
- $399,9004 bd3 ba2.7k sqft919 Edgehurst Dr, McKinney, TX 75071For SaleMLS ID #21332609, Jared Tye. NTREIS
- from $361,0894 bd3 ba2.2k sqftThe Henderson Plan, Eastridge - Signature Series, McKinney, TX 75071New ConstructionMeritage Homes
- $356,9904 bd3 ba2.1k sqft715 Summerberry Dr, McKinney, TX 75071New ConstructionNTREIS
- $374,9904 bd4 ba2.6k sqft818 Antioch Dr, Princeton, TX 75071New ConstructionNTREIS
- from $319,9903 bd3 ba1.7k sqftLatitude Plan, Westridge Journey, McKinney, TX 75071New ConstructionDRB Homes
- $369,9904 bd4 ba2.5k sqft714 Knox River Dr, McKinney, TX 75071New ConstructionNTREIS
- $345,9904 bd3 ba2.3k sqft713 Knox River Dr, McKinney, TX 75071For SaleMLS ID #21310114, Ben Caballero. NTREIS
- from $377,7084 bd3 ba2.3k sqftThe Ian Plan, Eastridge - Signature Series, McKinney, TX 75071New ConstructionMeritage Homes
- from $335,9904 bd3 ba1.9k sqftAlder Plan, Westridge, McKinney, TX 75071New ConstructionCastlerock Communities
- from $374,9904 bd4 ba2.6k sqftBenchmark Plan, Westridge Journey, McKinney, TX 75071New ConstructionDRB Homes
- from $341,9904 bd3 ba2.1k sqftAsh Plan, Westridge, McKinney, TX 75071New ConstructionCastlerock Communities
