Skip main navigation
Closed
  • $249,000

    521 Townwood Drive, Guilderland, NY 12203

    2beds
    942sqft
    Single Family Residence, Residential
    Built in 1984
    0.43 Acres Lot
    $259,900 Zestimate®
    $264/sqft
    $1,804 Estimated rent

    Home value

    $259,900

    Estimated sales range

    Not available

    $1,804/mo

    Zestimate® history
    Loading
    Loading...

    Owner options

    List your home for rent

    $1,804/mo

    Rent Zestimate®

    Find your next renter with Zillow Rental Manager. Plus, with online applications, you can quickly screen prospective tenants – for free.

    Learn more

    $1,804/mo

    Rent Zestimate®

    Refinance and save

    $1,984/mo

    Est. payment

    Refinancing to a lower rate could help reduce your monthly payments and save thousands over the life of the loan.

    See today's rates

    $1,984/mo

    Est. payment

    Explore your selling options

    Work with a Zillow partner agent

    Leverage their expertise and Zillow's premium Showcase listings to get your home seen by more buyers.

    Get started

    List with your own agent

    Get your home in front of millions of buyers by listing it on Zillow.

    Learn how to do it

    Sell it yourself

    Take full control of how buyers see your home on Zillow by listing For Sale by Owner (FSBO).

    List your home

    What's special

    Tile foyerHardwood floorsCathedral ceilingPatio and fenced yard
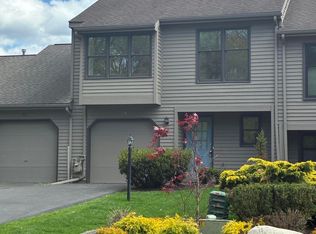
    Welcome to 521 Townwood Drive in Guilderland. This ranch end unit offers livingroom and dining area leading to kitchen and then sliding door to patio and fenced yard, two bedrooms and one bath, one car attached garage. Cathedral ceiling in living room & dining room with hardwood floors. Tile foyer and hallway with carpet in both bedrooms. Location is convenient to area amenities and highways. Schedule your private showing today. Showings begin 4/29/2025. Restricted dates and times.

    Zillow last checked:

    Listing updated:

    Listed by:

    Faith M Fierro 518-210-5703,

    Coldwell Banker Prime Properties,

    Judie Janco 518-573-9906,

    Coldwell Banker Prime Properties

    Bought with:

    Marisa Multari, 10401376856

    Miranda Real Estate Group, Inc

    Source: Global MLS,MLS#: 202516110MLS Logo

    Facts & features

    Interior

    Bedrooms & bathrooms
    • Bedrooms: 2
    • Bathrooms: 1
    • Full bathrooms: 1
    Primary bedroom
    • Level: First
    Bedroom
    • Level: First
    Full bathroom
    • Level: First
    Dining room
    • Level: First
    Kitchen
    • Level: First
    Living room
    • Level: First
    Heating
    • Forced Air, Natural Gas
    Cooling
    • None
    Appliances
    • Included: Dishwasher, Range, Refrigerator
    • Laundry: Laundry Closet
    Features
    • Walk-In Closet(s), Cathedral Ceiling(s)
    • Flooring: Wood, Carpet, Ceramic Tile
    • Doors: Sliding Doors
    Interior area
    • Total structure area: 942
    • Total interior livable area: 942 sqft
    • Finished area above ground: 942
    • Finished area below ground: 0

    Property

    Parking
    • Total spaces: 4
    • Parking features: Attached, Driveway
    • Garage spaces: 1
    • Has uncovered spaces: Yes
    Features
    • Patio & porch: Patio
    • Fencing: Back Yard
    Lot
    • Size: 0.43 Acres
    • Features: Level, Cul-De-Sac, Landscaped
    Details
    • Parcel number: 013089 63.12722.1
    • Special conditions: Standard

    Construction

    Type & style
    • Home type: SingleFamily
    • Architectural style: Ranch
    • Property subtype: Single Family Residence, Residential
    Materials
    • Cedar
    • Foundation: Slab
    • Roof: Shingle,Asphalt
    Condition
    • New construction: No
    • Year built: 1984

    Utilities & green energy

    • Sewer: Public Sewer
    • Water: Public
    • Utilities for property: Cable Available

    Community & HOA

    Community
    • Subdivision: Woodscape
    HOA
    • Has HOA: Yes
    • Amenities included: None
    • Services included: Maintenance Grounds
    • HOA fee: $250 annually
    Location
    • Region: Guilderland

    Financial & listing details

    • Price per square foot: $264/sqft
    • Annual tax amount: $4,878
    • Date on market: 4/28/2025

    Price history

    DateEventPrice
    7/9/2025Sold$249,000+10.7%$264/sqft
    Source: Global MLS #202516110 Report a problem
    5/5/2025Pending sale$225,000$239/sqft
    Source: Global MLS #202516110 Report a problem
    4/28/2025Listed for sale$225,000+26.8%$239/sqft
    Source: Global MLS #202516110 Report a problem
    5/23/2007Sold$177,500$188/sqft
    Source: Global MLS #27101015 Report a problem

    Public tax history

    Tax history is unavailable.

    Neighborhood: 12084

    Nearby schools

    GreatSchools rating
    Schools provided by the listing agent
    • Elementary: Westmere
    • High: Guilderland

    Source: Global MLS. This data may not be complete. We recommend contacting the local school district to confirm school assignments for this home.

    Sell for more on Zillow
    Get a Zillow Showcase℠ listing at no additional cost and you could sell for .
    $259,900
    2% more
    +$5,198
    With Zillow Showcase(estimated)
    $265,098