This beautifully renovated and exceptionally maintained 3BR/1.5BA Townhome perfectly blends modern upgrades with timeless finishes. The designer-inspired custom kitchen features sleek quartz countertops, champagne handles/pulls and a classic subway tile backsplash to enhance the stunning showroom-quality cabinetry. Truly head-turning w/all new appliances too! The LR boasts a wood FP and French doors that lead to a lovely patio area. A stylish light fixture leads to 3 spacious BRs w/large closets, and an elegantly designed BA w/new floor, fixtures, finishes. Brand new 1st Fl 1/2 bath too! Freshly painted & NEW: LVP Floors/Carpets/Doors/Lights; Electric panel 2025; Furnace 2024; AC 2024; HW Tank 2024; Washer/Dryer 2024. In the sought after Woodscape Dr area & Guilderland School District!
Closed
$324,900
523 Townwood Drive, Albany, NY 12203
3beds
1,446sqft
Townhouse, Residential
Built in 1984
2,613 Square Feet Lot
$349,100 Zestimate®
$225/sqft
$2,264 Estimated rent
Home value
$349,100
$332,000 - $367,000
$2,264/mo
Zestimate® history
Owner options
List your home for rent
$2,264/mo
Rent Zestimate®
Find your next renter with Zillow Rental Manager. Plus, with online applications, you can quickly screen prospective tenants – for free.
$2,264/mo
Rent Zestimate®
Refinance and save
$2,473/mo
Est. payment
Refinancing to a lower rate could help reduce your monthly payments and save thousands over the life of the loan.
$2,473/mo
Est. payment
Explore your selling options
Work with a Zillow partner agent
Leverage their expertise and Zillow's premium Showcase listings to get your home seen by more buyers.
Get startedList with your own agent
Get your home in front of millions of buyers by listing it on Zillow.
Learn how to do itSell it yourself
Take full control of how buyers see your home on Zillow by listing For Sale by Owner (FSBO).
List your homeWhat's special
Modern upgradesTimeless finishesLovely patio areaDesigner-inspired custom kitchenWood fpLvp floorsSpacious brs
Zillow last checked:
Listing updated:
Listed by:
John S DiBlasi 518-857-1505,
DiBlasi Real Estate
Bought with:
David J Skoney, 10401303322
Coldwell Banker Prime Properties
Source: Global MLS,MLS#: 202516592
Facts & features
Interior
Bedrooms & bathrooms
- Bedrooms: 3
- Bathrooms: 2
- Full bathrooms: 1
- 1/2 bathrooms: 1
Primary bedroom
- Level: Second
Bedroom
- Level: Second
Bedroom
- Level: Second
Half bathroom
- Level: First
Full bathroom
- Level: Second
Dining room
- Level: First
Kitchen
- Level: First
Laundry
- Level: First
Living room
- Level: First
Heating
- Forced Air
Cooling
- Central Air
Appliances
- Included: Dishwasher, Disposal, Electric Oven, ENERGY STAR Qualified Appliances, Microwave, Refrigerator, Washer/Dryer
- Laundry: In Bathroom, Main Level
Features
- High Speed Internet, Walk-In Closet(s), Eat-in Kitchen
- Flooring: Vinyl, Carpet
- Doors: French Doors
- Windows: Double Pane Windows
- Number of fireplaces: 1
- Fireplace features: Living Room, Wood Burning
Interior area
- Total structure area: 1,446
- Total interior livable area: 1,446 sqft
- Finished area above ground: 1,446
- Finished area below ground: 0
Property
Parking
- Total spaces: 3
- Parking features: Attached, Driveway
- Garage spaces: 1
- Has uncovered spaces: Yes
Features
- Patio & porch: Patio
- Fencing: Wood,Back Yard,Fenced,Full
Lot
- Size: 2,613 Square Feet
- Features: Cul-De-Sac, Landscaped
Details
- Parcel number: 013089 63.12722.2
- Special conditions: Standard
Construction
Type & style
- Home type: Townhouse
- Property subtype: Townhouse, Residential
Materials
- Wood Siding
- Foundation: Slab
- Roof: Shingle,Asphalt
Condition
- Updated/Remodeled
- New construction: No
- Year built: 1984
Utilities & green energy
- Sewer: Public Sewer
- Water: Public
Community & HOA
HOA
- Has HOA: Yes
- Amenities included: None
- Services included: Other
- HOA fee: $250 annually
Location
- Region: Albany
Financial & listing details
- Price per square foot: $225/sqft
- Tax assessed value: $280,000
- Annual tax amount: $5,625
- Date on market: 5/3/2025
Price history
| Date | Event | Price |
|---|---|---|
| 6/12/2025 | Sold | $324,900$225/sqft |
Source:  Global MLS #202516592 Report a problem Global MLS #202516592 Report a problem | ||
| 5/16/2025 | Pending sale | $324,900$225/sqft |
Source: Global MLS #202516592 Report a problem | ||
| 5/3/2025 | Listed for sale | $324,900$225/sqft |
Source: Global MLS #202516592 Report a problem | ||
Public tax history
| Year | Property taxes | Tax assessment |
|---|---|---|
| 2025 | -- | $210,000 |
| 2024 | -- | $210,000 |
| 2023 | -- | $210,000 |
| 2022 | -- | $210,000 |
| 2021 | -- | $210,000 |
| 2020 | -- | $210,000 |
| 2019 | -- | $210,000 +56.7% |
| 2018 | -- | $134,000 |
| 2017 | -- | $134,000 |
| 2016 | -- | $134,000 |
| 2015 | -- | $134,000 |
| 2014 | -- | $134,000 |
| 2013 | -- | $134,000 |
| 2012 | -- | $134,000 |
| 2011 | -- | $134,000 |
| 2010 | -- | $134,000 |
| 2009 | -- | $134,000 |
| 2008 | -- | $134,000 |
| 2007 | -- | $134,000 |
| 2006 | -- | $134,000 |
| 2005 | -- | $134,000 +38.9% |
| 2004 | -- | $96,500 |
| 2003 | -- | $96,500 |
| 2002 | -- | $96,500 |
| 2001 | -- | $96,500 |
| 2000 | -- | $96,500 |
Find assessor info on the county website
Neighborhood: 12203
Nearby homes
- $307,7003 bd1 ba1.4k sqft525 Townwood Dr, Albany, NY 12203Off Market
- $267,5002 bd1 ba942 sqft527 Townwood Dr, Albany, NY 12203Off Market
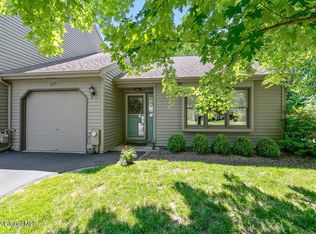
- $260,0002 bd1 ba1k sqft521 Townwood Dr, Albany, NY 12203Off Market
- $249,0002 bd1 ba942 sqft521 Townwood Dr, Guilderland, NY 12084Sold
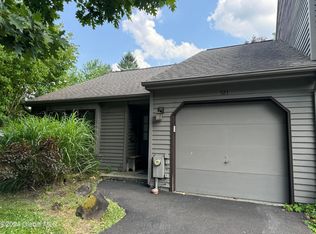
- $276,4002 bd1 ba950 sqft519 Townwood Dr, Albany, NY 12203Off Market
- $304,4003 bd1 ba1.4k sqft517 Townwood Dr, Albany, NY 12203Off Market
- $280,5002 bd1 ba1.2k sqft515 Townwood Dr, Albany, NY 12203Off Market
- $268,4002 bd1 ba1.1k sqft513 Townwood Dr, Albany, NY 12203Off Market
Nearby schools
GreatSchools rating
- 6/10Westmere Elementary SchoolGrades: K-5Distance: 1.6 mi
- 7/10Farnsworth Middle SchoolGrades: 6-8Distance: 3.2 mi
- 8/10Guilderland High SchoolGrades: 9-12Distance: 6.8 mi
Schools provided by the listing agent
- High: Guilderland
Source: Global MLS. This data may not be complete. We recommend contacting the local school district to confirm school assignments for this home.
- New York
- Albany County
- Albany
- 12203
- 523 Townwood Drive
Nearby cities
Nearby neighborhoods
Nearby zip codes
Other Albany Topics
