Skip main navigation
Sold
  • Price Unknown

    521 Ursuline Dr, Baton Rouge, LA 70808

    3beds
    1,475sqft
    Single Family Residence, Residential
    Built in ----
    8,276.4 Square Feet Lot
    $369,500 Zestimate®
    $--/sqft
    $1,939 Estimated rent

    Home value

    $369,500

    $351,000 - $388,000

    $1,939/mo

    Zestimate® history
    Loading
    Loading...

    Owner options

    List your home for rent

    $1,939/mo

    Rent Zestimate®

    Find your next renter with Zillow Rental Manager. Plus, with online applications, you can quickly screen prospective tenants – for free.

    Learn more

    $1,939/mo

    Rent Zestimate®

    Refinance and save

    Refinancing to a lower rate could help reduce your monthly payments and save thousands over the life of the loan.

    See today's rates

    Explore your selling options

    Work with a Zillow partner agent

    Leverage their expertise and Zillow's premium Showcase listings to get your home seen by more buyers.

    Get started

    List with your own agent

    Get your home in front of millions of buyers by listing it on Zillow.

    Learn how to do it

    Sell it yourself

    Take full control of how buyers see your home on Zillow by listing For Sale by Owner (FSBO).

    List your home

    What's special

    Completely renovated kitchenNew roof installedFrench doorsElegant french doorsQuartz countertopsCozy corner fireplaceSleek quartz countertops
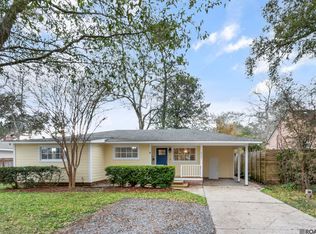
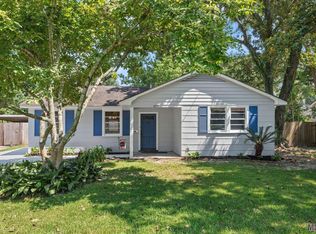
    Exquisite! Situated in the highly sought-after University Hills Subdivision, just a short stroll away from LSU, this residence captures the essence of Baton Rouge living. With its stunning wood floors and a completely renovated kitchen boasting sleek quartz countertops and trendy open shelving, this home is a true gem. The living room features a cozy corner fireplace and elegant French doors that lead to a covered patio, creating a seamless indoor-outdoor flow. The master bedroom also offers French doors, granting access to the patio, as well as a spacious closet. The master bathroom has undergone a complete transformation, now featuring quartz countertops, a double sink, and a convenient connection to the laundry room. With three bedrooms and two bathrooms, this home is ready for you to move right in. As you welcome your guests, they will be greeted by a beautiful leaded glass door, setting the stage for an entertainer's paradise. The outdoor area boasts a generously sized covered patio and a fenced yard with French drains, ensuring both comfort and practicality. Parking is a breeze, with ample space available for game days, including a garage. Enjoy the ultimate audio experience with Bose Surround Sound in the kitchen, living room, and patio. Located in a stable and welcoming neighborhood, where property values are on the rise, this home offers peace of mind and a sense of community. Additional features include a whole-home generator for added convenience, a brand-new HVAC system installed in 2023, Window World windows updated in 2015, and a new roof installed in the same year.

    Zillow last checked:

    Listing updated:

    Listed by:

    Lisa Landers,

    RE/MAX Professional

    Bought with:

    Bill Arey, 0995680057

    RE/MAX Select

    Source: ROAM MLS,MLS#: 2023011386MLS Logo

    Facts & features

    Interior

    Bedrooms & bathrooms
    • Bedrooms: 3
    • Bathrooms: 2
    • Full bathrooms: 2
    Primary bedroom
    • Features: En Suite Bath, Walk-In Closet(s)
    • Level: First
    • Area: 238.68
    • Width: 15.3
    Bedroom 1
    • Level: First
    • Area: 140.3
    • Width: 12.2
    Bedroom 2
    • Level: First
    • Area: 137.86
    • Width: 11.3
    Primary bathroom
    • Features: Double Vanity
    Dining room
    • Level: First
    • Area: 108.16
    Kitchen
    • Level: First
    • Area: 174.41
    Living room
    • Level: First
    • Area: 238
    • Dimensions: 17 x 14
    Heating
    • Central
    Cooling
    • Central Air
    Appliances
    • Laundry: Electric Dryer Hookup, Washer Hookup, Inside, Washer/Dryer Hookups
    Features
    • Built-in Features
    • Flooring: Ceramic Tile, Wood
    • Attic: Attic Access
    • Number of fireplaces: 1
    • Fireplace features: Gas Log
    Interior area
    • Total structure area: 1,895
    • Total interior livable area: 1,475 sqft

    Property

    Parking
    • Total spaces: 3
    • Parking features: 3 Cars Park, Garage, Off Street
    • Has garage: Yes
    Features
    • Stories: 1
    • Patio & porch: Covered
    • Fencing: Privacy,Wood
    Lot
    • Size: 8,276 sqft
    • Dimensions: 60 x 125
    • Features: Landscaped
    Details
    • Parcel number: 00716456
    • Other equipment: Generator

    Construction

    Type & style
    • Home type: SingleFamily
    • Architectural style: Traditional
    • Property subtype: Single Family Residence, Residential
    Materials
    • Brick Siding, Brick
    • Foundation: Slab
    • Roof: Shingle
    Condition
    • Updated/Remodeled
    • New construction: No

    Utilities & green energy

    • Gas: Entergy
    • Sewer: Public Sewer
    • Water: Public
    • Utilities for property: Cable Connected

    Community & neighborhood

    Location
    • Region: Baton Rouge
    • Subdivision: University Hills

    Other

    Other facts
    • Listing terms: Cash,Conventional,FHA

    Price history

    DateEventPrice
    8/15/2023Sold--
    Source: ROAM MLS #2023011386 Report a problem
    7/12/2023Pending sale$350,000$237/sqft
    Source: ROAM MLS #2023011386 Report a problem
    7/11/2023Listed for sale$350,000+27.3%$237/sqft
    Source: ROAM MLS #2023011386 Report a problem
    4/13/2022Sold--
    Source: Public Record Report a problem
    3/6/2019Sold--
    Source: ROAM MLS #2018012803 Report a problem
    11/14/2018Price change$275,000-3.5%$186/sqft
    Source: Burns & Co., Inc. #2018012803 Report a problem
    7/27/2018Listed for sale$285,000$193/sqft
    Source: Burns & Co., Inc. #2018012803 Report a problem
    7/26/2006Sold--
    Source: Public Record Report a problem
    8/27/2004Sold--
    Source: Public Record Report a problem

    Public tax history

    YearProperty taxesTax assessment
    2025$3,426 +5.9%$34,350
    2024$3,234 -13.4%$34,350 +9.6%
    2023$3,735 +24.7%$31,350 +25%
    2022$2,995 +2.3%$25,080
    2021$2,926 +0.2%$25,080
    2020$2,920 +5.3%$25,080 +9.5%
    2019$2,773 +1.3%$22,900
    2018$2,739 $22,900
    2017$2,739 $22,900
    2016$2,739 +2.5%$22,900
    2015$2,671 +0.3%$22,900
    2014$2,663 $22,900
    2013$2,663 0%$22,900
    2012$2,663 +8.8%$22,900
    2011$2,449 0%$22,900
    2010$2,449 +600.9%$22,900 +131.3%
    2004$349 +43.9%$9,900 +12.5%
    2003$243 +0%$8,800
    2002$243 0%$8,800
    2001$243 +27.8%$8,800
    2000$190 $8,800

    Find assessor info on the county website

    Neighborhood: College Town

    Nearby schools

    GreatSchools rating
    Schools provided by the listing agent
    • District: East Baton Rouge

    Source: ROAM MLS. This data may not be complete. We recommend contacting the local school district to confirm school assignments for this home.

    Get a cash offer in 3 minutes
    Find out how much your home could sell for in as little as 3 minutes with a no-obligation cash offer.
    Estimated market value
    $369,500
    Get a cash offer in 3 minutes
    Find out how much your home could sell for in as little as 3 minutes with a no-obligation cash offer.
    Estimated market value
    $369,500