Skip main navigation
Sold for $1,488,000
  • Listed by: Kase Real Estate • Richard Mulder • Contact: 949-200-9818
    Bought with: Kase Real Estate
    $1,488,000

    521 W Whiting Ave, Fullerton, CA 92832

    5beds
    2,725sqft
    Single Family Residence
    Built in 1928
    6,739 Square Feet Lot
    $1,486,500 Zestimate®
    $546/sqft
    $4,457 Estimated rent

    Home value

    $1,486,500

    $1.37M - $1.61M

    $4,457/mo

    Zestimate® history
    Loading
    Loading...

    Owner options

    List your home for rent

    $4,457/mo

    Rent Zestimate®

    Find your next renter with Zillow Rental Manager. Plus, with online applications, you can quickly screen prospective tenants – for free.

    Learn more

    $4,457/mo

    Rent Zestimate®

    Refinance and save

    $9,264/mo

    Est. payment

    Refinancing to a lower rate could help reduce your monthly payments and save thousands over the life of the loan.

    See today's rates

    $9,264/mo

    Est. payment

    Explore your selling options

    Work with a Zillow partner agent

    Leverage their expertise and Zillow's premium Showcase listings to get your home seen by more buyers.

    Get started

    List with your own agent

    Get your home in front of millions of buyers by listing it on Zillow.

    Learn how to do it

    Sell it yourself

    Take full control of how buyers see your home on Zillow by listing For Sale by Owner (FSBO).

    List your home

    What's special

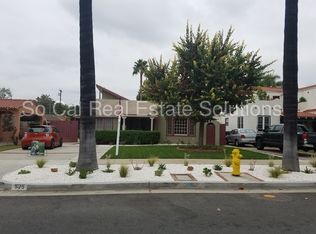
    Beautifully preserved two-story Spanish Revival home with separate ADU situated on a historic street in vibrant Fullerton! Masterfully blending classic architectural character with modern comfort—this light-filled main residence offers 3 spacious bedrooms and 2.5 baths, with a convenient first-floor bedroom and bath. Enjoy multiple gathering spaces— including a family room, formal living room, and separate dining area, all flowing from a recently updated, modern-retro style kitchen. Meticulously maintained to preserve its original charm—featuring ornate trim, wall paneling, interior French doors, and original hardwood floors accented with rich cherrywood details. The formal living room impresses with its vaulted ceilings, grand arched window, wrought iron staircase, and stylish fireplace, creating the perfect setting for both relaxation and entertaining. Upstairs, a large open-air patio deck terrace overlooks the lush front lawn and mature flower garden, enhancing this home’s curb appeal and serene atmosphere. Outside, a long driveway, carport, and tandem 2-car garage provide ample parking with dual access from both the front and back streets. Step into the private backyard courtyard to unwind by the built-in exercise pool or relax in the attached spa. Additional modern updates include upgraded plumbing and electrical, a forced-air pulse heating system, and energy-efficient windows for year-round comfort. The property includes a fully updated two-story detached ADU, featuring 2 rooms, 2 full baths, its own roof deck great for entertaining, and a private separate driveway entrance—perfect for extended family, guests, or reliable rental income. Don’t miss this rare opportunity to own a vintage Fullerton Spanish Revival treasure—a home that captures the beauty of the past while offering modern versatility and income potential!

    Zillow last checked:

    Listing updated:

    Listed by:

    Richard Mulder DRE #01733815 949-200-9818,

    Kase Real Estate

    Bought with:

    Elijah Weeks, DRE #02145909

    Kase Real Estate

    Source: CRMLS,MLS#: OC25255946MLS LogoOriginating MLS: California Regional MLS

    Facts & features

    Interior

    Bedrooms & bathrooms
    • Bedrooms: 5
    • Bathrooms: 5
    • Full bathrooms: 4
    • 1/4 bathrooms: 1
    • Main level bathrooms: 1
    • Main level bedrooms: 1
    Rooms
    • Room types: Bedroom, Basement, Entry/Foyer, Family Room, Primary Bathroom, Primary Bedroom, Office, Dining Room
    Primary bedroom
    • Features: Multiple Primary Suites
    Primary bedroom
    • Features: Main Level Primary
    Primary bedroom
    • Features: Primary Suite
    Bedroom
    • Features: Bedroom on Main Level
    Bathroom
    • Features: Bathtub, Tub Shower, Walk-In Shower
    Kitchen
    • Features: Granite Counters, Remodeled, Updated Kitchen
    Heating
    • Forced Air
    Cooling
    • None
    Appliances
    • Included: Built-In Range, Dishwasher, Disposal, Gas Range, Microwave, Refrigerator, Water Heater
    • Laundry: In Garage
    Features
    • Balcony, Ceiling Fan(s), Cathedral Ceiling(s), Separate/Formal Dining Room, Granite Counters, Bedroom on Main Level, Main Level Primary, Multiple Primary Suites, Primary Suite
    • Flooring: Wood
    • Doors: French Doors
    • Basement: Finished,Utility
    • Has fireplace: Yes
    • Fireplace features: Living Room
    • Common walls with other units/homes: No Common Walls
    Interior area
    • Total interior livable area: 2,725 sqft

    Property

    Parking
    • Total spaces: 2
    • Parking features: Attached Carport, Concrete, Covered, Carport, Garage Faces Front, Garage, Gated, Garage Faces Rear, RV Potential, Workshop in Garage
    • Attached garage spaces: 2
    • Has carport: Yes
    Accessibility
    • Accessibility features: Parking
    Features
    • Levels: Two
    • Stories: 2
    • Entry location: Multiple
    • Has private pool: Yes
    • Pool features: In Ground, Lap, Private
    • Fencing: Block,Wood
    • Has view: Yes
    • View description: Neighborhood
    Lot
    • Size: 6,739 Square Feet
    • Features: 0-1 Unit/Acre, Back Yard, Front Yard, Landscaped
    Details
    • Additional structures: Guest House, Guest HouseAttached
    • Parcel number: 03206307
    • Special conditions: Standard

    Construction

    Type & style
    • Home type: SingleFamily
    • Property subtype: Single Family Residence
    Materials
    • Foundation: Combination, Raised, Slab
    • Roof: Spanish Tile
    Condition
    • Updated/Remodeled,Turnkey
    • New construction: No
    • Year built: 1928

    Utilities & green energy

    • Sewer: Public Sewer
    • Water: Public
    • Utilities for property: Cable Connected, Electricity Connected, Natural Gas Connected, Phone Available, Sewer Connected, Water Connected

    Community & HOA

    Community
    • Features: Curbs, Gutter(s), Street Lights, Suburban, Sidewalks
    • Subdivision: Spanish Revival
    Location
    • Region: Fullerton

    Financial & listing details

    • Price per square foot: $546/sqft
    • Tax assessed value: $1,104,052
    • Annual tax amount: $12,580
    • Date on market: 11/7/2025
    • Cumulative days on market: 178 days
    • Listing terms: Cash to New Loan,Contract,Submit

    Price history

    DateEventPrice
    1/16/2026Sold$1,488,000-6.9%$546/sqft
    Source: CRMLS #OC25255946 Report a problem
    1/15/2026Pending sale$1,599,000$587/sqft
    Source: CRMLS #OC25255946 Report a problem
    12/4/2025Contingent$1,599,000$587/sqft
    Source: CRMLS #OC25255946 Report a problem
    11/7/2025Listed for sale$1,599,000-3.1%$587/sqft
    Source: CRMLS #OC25255946 Report a problem
    10/16/2025Listing removed$1,649,900-8.3%$605/sqft
    Source: SDMLS #PW25098148 Report a problem
    6/23/2025Listed for sale$1,799,900+122.2%$661/sqft
    Source: SDMLS #PW25098148 Report a problem
    3/30/2007Sold$810,000$297/sqft
    Source: Public Record Report a problem

    Public tax history

    YearProperty taxesTax assessment
    2025$12,580 +16.1%$1,104,052 +14.4%
    2024$10,832 +9.2%$965,000 +9.1%
    2023$9,918 +0.6%$884,340 +2%
    2022$9,854 +1.8%$867,000 +2%
    2021$9,684 $850,000 +6.9%
    2020-- $795,000
    2019$9,129 +0.8%$795,000
    2018$9,059 +7.2%$795,000 +8.3%
    2017$8,448 $734,000 +12.9%
    2016$8,448 +12.4%$650,000
    2015$7,518 +2.5%$650,000
    2014$7,335 $650,000 +12.8%
    2013-- $576,000
    2012-- $576,000 -4%
    2011-- $600,000 -15.2%
    2010-- $707,319 -0.2%
    2009-- $709,000 -14.2%
    2008-- $826,200 +1328%
    2007-- $57,857 +2%
    2006-- $56,723 +2%
    2005-- $55,611 +2%
    2004-- $54,521 +1.9%
    2003-- $53,522 +2%
    2002-- $52,473 +2%
    2001$643 +2%$51,445 +2%
    2000$631 $50,437
    Find assessor info on the county website

    Neighborhood: 92832

    Nearby schools

    GreatSchools rating
    Schools provided by the listing agent
    • High: Fullerton

    Source: CRMLS. This data may not be complete. We recommend contacting the local school district to confirm school assignments for this home.

    Get a cash offer in 3 minutes
    Find out how much your home could sell for in as little as 3 minutes with a no-obligation cash offer.
    Estimated market value
    $1,486,500
    Get a cash offer in 3 minutes
    Find out how much your home could sell for in as little as 3 minutes with a no-obligation cash offer.
    Estimated market value
    $1,486,500