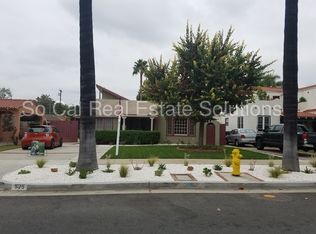
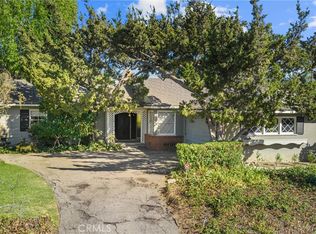
SPANISH REVIVAL COMPOUND IN FULLERTON!
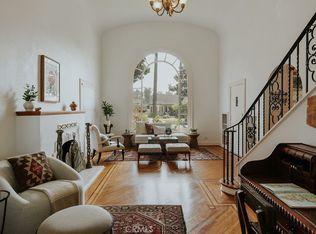
Main House + Legal Detached ADU featuring approx 2,135 total sq. ft., 4 bedrooms, and 3 bathrooms. Steeped in classic 1925 character and completely optimized for modern living, this exceptional property delivers unparalleled versatility for multi-generational living or immediate rental income!
&& THE MAIN RESIDENCE (3 Bed / 2 Bath / Approx 1,767 Sq. Ft.)
• Open-Concept Layout: Reimagined floor plan featuring wide-plank flooring and a sun-drenched playroom with elegant glass French doors.
• Designer Chef's Kitchen: Equipped with a premium 48" Viking double-oven gas range, matching Viking hood, custom shiplap cover, massive wood-paneled center island with a farmhouse sink, and upscale two-tone green and white cabinetry.
• Hidden Premium Luxury: Includes a built-in, fully paneled Sub-Zero refrigerator and an integrated Cove dishwasher that blend seamlessly into the woodwork.
• Brand New Master Suite: Highlighted by a spectacular, brand-new 402 sq. ft. primary master addition complete with a luxurious private bathroom and modern finishes.
&& THE DETACHED ADU (1 Bed / 1 Bath / 368 Sq. Ft.)
• True Standalone Standard ADU: A premium independent unit completely separate from the main home—perfect for high-end tenants.
• Condo-Quality Kitchen: Fully equipped with professional Thor stainless steel appliances, including a gas range, over-the-range microwave, built-in dishwasher, and an integrated double-drawer under-counter refrigerator.
• Independent Infrastructure: Features modern white shaker cabinets, private mini-split A/C, its own dedicated 100-amp sub-panel, a tankless water heater, and a custom marble-detailed vanity bath with vertical subway tile.
&& UPGRADES & INVESTMENT HIGHLIGHTS
• NEWs: ROOF, HVAC, PLUMBING, ANLIN windows
• 100% Permitted: All structural additions and the detached standard ADU fully permitted and finalized by the City of Fullerton.
• Separate Utilities: Upgraded heavy-duty 225-amp main electrical panel with dedicated tracking infrastructure to easily manage utilities between households.
• Low Maintenance Lot: Features an expansive backyard with a private wooden step-deck platform, fully enclosed by block and wood privacy fencing for maximum separate yard usability.
• Prime Rental Location: Just minutes from vibrant downtown Fullerton dining, shopping, top-rated schools, and quick transit access.
LIVE IN ONE, RENT THE OTHER - THE OPTIONS ARE ENDLESS!
For sale
Listed by: Redpoint Realty • Joe Byon • Contact: 714-566-5553
$1,145,000
529 W Whiting Ave, Fullerton, CA 92832
4beds
2,135sqft
Single Family Residence
Built in 1925
6,700 Square Feet Lot
$1,132,100 Zestimate®
$536/sqft
$-- HOA
What's special
- 2 days
- 912
- 86
Likely to sell faster than
Zillow last checked:
Listing updated:
Listed by:
Joe Byon DRE #01468981 714-566-5553,
Redpoint Realty
Source: CRMLS,MLS#: PW26223816 Originating MLS: California Regional MLS
Originating MLS: California Regional MLSFacts & features
Interior
Bedrooms & bathrooms
- Bedrooms: 4
- Bathrooms: 4
- Full bathrooms: 2
- 3/4 bathrooms: 2
- Main level bathrooms: 4
- Main level bedrooms: 4
Rooms
- Room types: Bedroom
Bedroom
- Features: All Bedrooms Down
Cooling
- Central Air
Appliances
- Laundry: Laundry Room
Features
- All Bedrooms Down
- Has fireplace: Yes
- Fireplace features: Family Room
- Common walls with other units/homes: No Common Walls
Interior area
- Total interior livable area: 2,135 sqft
Property
Features
- Levels: One
- Stories: 1
- Entry location: ground level
- Pool features: None
- Has view: Yes
- View description: Neighborhood
Lot
- Size: 6,700 Square Feet
- Features: 0-1 Unit/Acre
Details
- Parcel number: 03206319
- Special conditions: Standard
Construction
Type & style
- Home type: SingleFamily
- Property subtype: Single Family Residence
Condition
- New construction: No
- Year built: 1925
Utilities & green energy
- Sewer: Public Sewer
- Water: Public
Community & HOA
Community
- Features: Street Lights
- Subdivision: Other
Location
- Region: Fullerton
Financial & listing details
- Price per square foot: $536/sqft
- Tax assessed value: $889,355
- Date on market: 10/15/2026
- Cumulative days on market: 2 days
- Listing terms: Cash,Cash to New Loan,Conventional,FHA
Estimated market value
$1,132,100
$1.08M - $1.19M
$4,121/mo
Price history
| Date | Event | Price |
|---|---|---|
| 10/15/2026 | Listed for sale | $1,145,000+61.3%$536/sqft |
Source:  CRMLS #PW26223816 Report a problem CRMLS #PW26223816 Report a problem | ||
| 1/10/2020 | Sold | $710,000-0.6%$333/sqft |
Source:  CRMLS #PW19153385 Report a problem CRMLS #PW19153385 Report a problem | ||
| 10/8/2019 | Pending sale | $714,000$334/sqft |
Source: Realty Executives-Premier #PW19153385 Report a problem | ||
| 9/16/2019 | Price change | $714,000-2.1%$334/sqft |
Source: Realty Executives-Premier #PW19153385 Report a problem | ||
| 8/23/2019 | Listed for sale | $729,000$341/sqft |
Source: Realty Executives-Premier #PW19153385 Report a problem | ||
| 8/8/2019 | Pending sale | $729,000$341/sqft |
Source: Realty Executives-Premier #PW19153385 Report a problem | ||
| 8/1/2019 | Price change | $729,000-2.7%$341/sqft |
Source: Realty Executives-Premier #PW19153385 Report a problem | ||
| 7/1/2019 | Listed for sale | $749,000+435%$351/sqft |
Source: Realty Executives-Premier #PW19153385 Report a problem | ||
| 11/22/1996 | Sold | $140,000$66/sqft |
Source: Public Record Report a problem | ||
Public tax history
| Year | Property taxes | Tax assessment |
|---|---|---|
| 2026 | -- | $889,355 +2% |
| 2025 | $9,900 +4.5% | $871,917 +2.4% |
| 2024 | $9,476 +5.8% | $851,788 +5.5% |
| 2023 | $8,956 +6% | $807,284 +7.8% |
| 2022 | $8,445 +4.1% | $749,165 +4.4% |
| 2021 | $8,114 +4.9% | $717,355 +244.1% |
| 2020 | $7,734 +203.6% | $208,484 +2% |
| 2019 | $2,547 +2.5% | $204,397 +2% |
| 2018 | $2,486 +3.3% | $200,390 +2% |
| 2017 | $2,406 | $196,461 +2% |
| 2016 | $2,406 +2.1% | $192,609 +1.5% |
| 2015 | $2,357 +5.8% | $189,716 +2% |
| 2014 | $2,227 | $186,000 +0.5% |
| 2013 | -- | $185,160 +2% |
| 2012 | -- | $181,530 +2% |
| 2011 | -- | $177,971 +0.8% |
| 2010 | -- | $176,641 -0.2% |
| 2009 | -- | $177,061 +2% |
| 2008 | -- | $173,590 +2% |
| 2007 | -- | $170,187 +2% |
| 2006 | -- | $166,850 +2% |
| 2005 | -- | $163,579 +2% |
| 2004 | -- | $160,372 +1.9% |
| 2003 | -- | $157,433 +2% |
| 2002 | -- | $154,347 +2% |
| 2001 | $1,547 +2% | $151,321 +2% |
| 2000 | $1,517 | $148,354 |
Find assessor info on the county website
Monthly payment
Est. payment
Payment breakdown
Explore the cost of this home by adjusting the details. Changes won't be saved.Climate risks
Neighborhood: 92832

Similar homes
- $1,299,9994 bd4 ba2.4k sqft2009 Overlook Rd, Fullerton, CA 92831For Sale
 MLS ID #PW26203216, Justin Polentz, JP Real Estate Services, Inc.. CRMLS
 - $949,0003 bd1 ba1.1k sqft321 Drake Ave, Fullerton, CA 92832For Sale
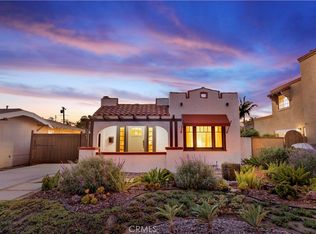 MLS ID #PW26209736, Christina Varughese, Integra Properties. CRMLS
 - $1,399,0004 bd4 ba2.2k sqft1762 W Las Lanas Ln, Fullerton, CA 92833For Sale
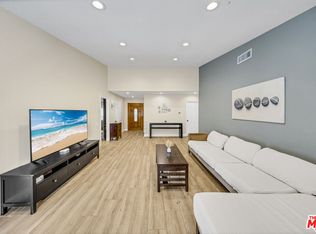 MLS ID #26101685, Chih-Hua Kuo DRE # 02019469, eXp Realty of California Inc. CLAW
 - $950,0003 bd2 ba1.9k sqft1056 Cerritos Dr, Fullerton, CA 92835For Sale
 MLS ID #PW26194756, Rance Cooper, Circa Properties, Inc.. CRMLS
