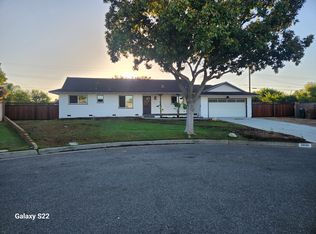
Charming Single Story Home with ADU potential! This well-maintained 4 bed, 2 bath home offers a warm, inviting layout with a large kitchen featuring abundant cabinetry, granite countertops, tile backsplash and plenty of workspace. Enjoy two generous living areas with beautiful wood-beamed ceilings in the family room! Sliding doors open to a spacious, grassy backyard with a covered patio area. Additional features include a detached 2-car garage, a large driveway and ample storage. The generous lot and detached garage offer excellent potential for an ADU, providing an exciting opportunity for additional living space or future flexibility! Great curb appeal and plenty of space for comfortable living and entertaining! Close to Coyote Hills Golf Course, Downtown Fullerton, Brea Mall and easy access to the 57 and 91 freeways!
For sale
Listed by: BK Platinum Properties • Barbara Kerr • Contact: 714-715-7565
$1,150,000
2831 Spruce Pl, Fullerton, CA 92835
4beds
1,838sqft
Single Family Residence
Built in 1959
9,844 Square Feet Lot
$1,142,400 Zestimate®
$626/sqft
$-- HOA
What's special
- 3 days
- 941
- 60
Zillow last checked:
Listing updated:
Listed by:
Barbara Kerr DRE #00386474 714-715-7565,
BK Platinum Properties
Source: CRMLS,MLS#: PW26203144 Originating MLS: California Regional MLS
Originating MLS: California Regional MLSFacts & features
Interior
Bedrooms & bathrooms
- Bedrooms: 4
- Bathrooms: 2
- Full bathrooms: 2
- Main level bathrooms: 2
- Main level bedrooms: 4
Rooms
- Room types: Bathroom, Bedroom, Great Room, Kitchen, Living Room
Bedroom
- Features: All Bedrooms Down
Bathroom
- Features: Jack and Jill Bath
Bathroom
- Features: Bathtub, Separate Shower, Tub Shower
Kitchen
- Features: Granite Counters, Remodeled, Updated Kitchen
Heating
- Central, Forced Air, Fireplace(s)
Cooling
- Central Air
Appliances
- Included: Dishwasher, Electric Oven, Gas Cooktop, Gas Water Heater, Microwave, Refrigerator, Water Heater, Washer
- Laundry: Laundry Closet
Features
- Beamed Ceilings, Eat-in Kitchen, Granite Counters, Recessed Lighting, All Bedrooms Down, Jack and Jill Bath
- Flooring: Carpet
- Windows: Screens
- Has fireplace: Yes
- Fireplace features: Gas Starter, Living Room
- Common walls with other units/homes: No Common Walls
Interior area
- Total interior livable area: 1,838 sqft
Property
Parking
- Total spaces: 2
- Parking features: Driveway Down Slope From Street, Garage, Garage Door Opener
- Garage spaces: 2
Accessibility
- Accessibility features: None
Features
- Levels: One
- Stories: 1
- Entry location: 1
- Patio & porch: Covered, Patio
- Pool features: None
- Spa features: None
- Fencing: Wood
Lot
- Size: 9,844 Square Feet
- Features: Cul-De-Sac, Front Yard, Sprinklers In Rear, Sprinklers In Front, Lawn, Landscaped, Sprinklers Timer, Sprinkler System, Sloped Up, Yard
Details
- Parcel number: 28412227
- Special conditions: Standard,Trust
Construction
Type & style
- Home type: SingleFamily
- Architectural style: Ranch
- Property subtype: Single Family Residence
Materials
- Stucco
- Roof: Composition
Condition
- New construction: No
- Year built: 1959
Utilities & green energy
- Sewer: Public Sewer
- Water: Public
- Utilities for property: Electricity Available, Natural Gas Available, Sewer Connected, Water Connected
Community & HOA
Community
- Features: Street Lights, Suburban, Sidewalks
- Subdivision: Rolling Hills
Location
- Region: Fullerton
Financial & listing details
- Price per square foot: $626/sqft
- Tax assessed value: $90,426
- Date on market: 9/21/2026
- Cumulative days on market: 3 days
- Listing terms: Cash,Cash to New Loan,Conventional
Estimated market value
$1,142,400
$1.09M - $1.20M
$4,952/mo
Price history
| Date | Event | Price |
|---|---|---|
| 9/21/2026 | Listed for sale | $1,150,000$626/sqft |
Source:  CRMLS #PW26203144 Report a problem CRMLS #PW26203144 Report a problem | ||
| 10/18/2022 | Listing removed | -- |
Source: Zillow Rental Manager Report a problem | ||
| 9/20/2022 | Listed for rent | $4,500$2/sqft |
Source: Zillow Rental Manager Report a problem | ||
Public tax history
| Year | Property taxes | Tax assessment |
|---|---|---|
| 2026 | -- | $90,426 +2% |
| 2025 | $1,370 +3.9% | $88,653 +2% |
| 2024 | $1,318 +2.6% | $86,915 +2% |
| 2023 | $1,284 +7.7% | $85,211 +2% |
| 2022 | $1,193 +1.8% | $83,541 +2% |
| 2021 | $1,173 +0.8% | $81,903 +1% |
| 2020 | $1,164 | $81,064 +2% |
| 2019 | $1,164 +2.1% | $79,475 +2% |
| 2018 | $1,140 +3.3% | $77,917 +2% |
| 2017 | $1,103 | $76,390 +2% |
| 2016 | $1,103 +2% | $74,893 +1.5% |
| 2015 | $1,082 +5.6% | $73,769 +2% |
| 2014 | $1,025 | $72,324 +0.5% |
| 2013 | -- | $71,998 +2% |
| 2012 | -- | $70,587 +2% |
| 2011 | -- | $69,203 +0.8% |
| 2010 | -- | $68,686 -0.2% |
| 2009 | -- | $68,850 +2% |
| 2008 | -- | $67,500 +2% |
| 2007 | -- | $66,177 +2% |
| 2006 | -- | $64,880 +2% |
| 2005 | -- | $63,608 +2% |
| 2004 | -- | $62,361 +1.9% |
| 2003 | -- | $61,219 +2% |
| 2002 | -- | $60,019 +2% |
| 2001 | $615 +2.2% | $58,843 +2% |
| 2000 | $602 | $57,690 |
Find assessor info on the county website
Monthly payment
Est. payment
Payment breakdown
Explore the cost of this home by adjusting the details. Changes won't be saved.Climate risks
Neighborhood: 92835
Nearby schools
Schools provided by the listing agent
- Elementary: Rolling Hills
- Middle: Beechwood
- High: Fullerton
Source: CRMLS. This data may not be complete. We recommend contacting the local school district to confirm school assignments for this home.
Similar homes
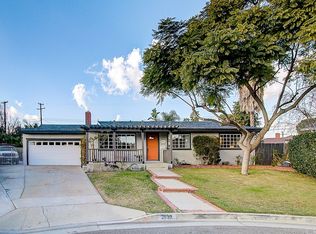
- $999,9993 bd2 ba1.7k sqft1408 Rolling Hills Dr, Fullerton, CA 92835For Sale
 MLS ID #PW26202198, Maxwell Thurman, T.N.G. Real Estate Consultants. CRMLS
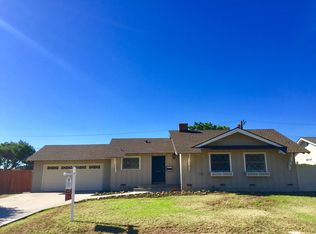
 - $1,250,0004 bd2 ba1.3k sqft1825 Rolling Hills Dr, Fullerton, CA 92835For Sale
 MLS ID #PW26191593, Ryan Tan, Circa Properties, Inc.. CRMLS
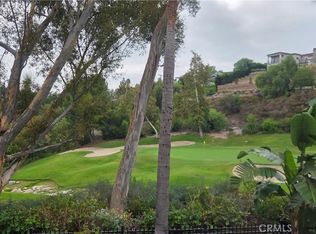
 - $1,190,0003 bd3 ba2.1k sqft1918 Annandale Way, Fullerton, CA 92831For Sale
 MLS ID #TR26208484, Michael Chang, Keller Williams Premier Prop. CRMLS
 - $1,248,0004 bd3 ba2.3k sqft618 Brookline Pl, Fullerton, CA 92835For Sale
 MLS ID #TR26198694, Anna Yang, New Star Realty & Inv.. CRMLS
